1212 SW 156th Terrace, Oklahoma City, OK 73170
- 3 beds |
- 2 baths |
- 1,296 sqft
 Single-Family Home
  Built in 2018
  5,279sqft lot
 2 car garage
  $195/sqft
  Listed 19 hours ago
Property Description
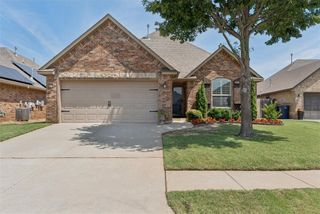
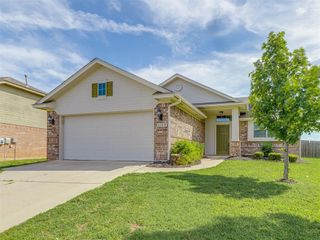
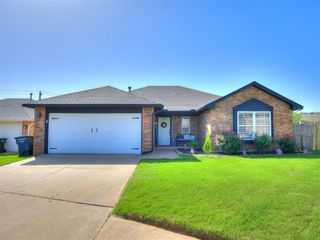
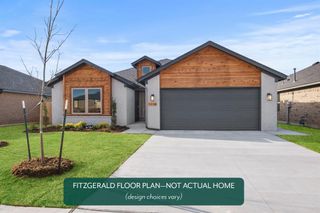
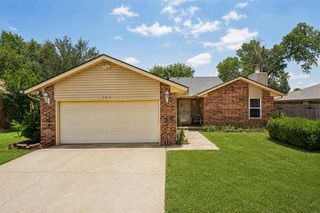
Quietly nestled in the desirable Featherstone Addition, this beautiful home backs to a spacious greenbelt, providing exceptional privacy and plenty of room to enjoy the large backyard and covered patio. As an added bonus, the HOA maintains the rear fence line. Conveniently located just minutes from shopping, restaurants, schools, I-35, and I-44, Featherstone offers outstanding neighborhood amenities including walking trails, a park, splash pad, and a catch-and-release pond. Located within the Moore School District. From the moment you arrive, you'll notice the immaculate curb appeal and beautifully landscaped front yard. Inside features an inviting open-concept layout with a spacious living, dining, and kitchen area. The kitchen is beautifully appointed with quartz countertops, a subway tile backsplash, a center island, and a dedicated laundry room nearby for added convenience. The primary suite offers a stylish vertical slat accent wall, a walk-in closet, and a relaxing retreat at the end of the day. One of the secondary bedrooms has been thoughtfully upgraded with a built-in sink, creating the perfect space for getting ready, a vanity area, craft room, or hobby workstation. Additional highlights include a storm shelter in the garage, excellent storage, and a home that has been well cared for inside and out. If you're looking for a move-in-ready home with privacy, modern finishes, and an outstanding location, this is one you won't want to miss!
- Listing Status:
- Active
- Data Last Updated:
- July 7, 2026 at 12:24AM
- Listing Office:
- MK Partners Inc : (405) 310-9321
- Listing Agent:
- Jennifer White : (405) 923-1926
- MLS ID:
- 1236561

- General: Patio-CoveredCovered PorchRain Gutters
- Style: Craftsman
- Roofing: Composition
- General: BrickOneSlab
- HOA Amenities: GreenbeltCommon Area Maintenance280.0
- Originating MLS: mlsok
- School District: Moore
- County: Cleveland
- Zoning: 1212SW156th73170
- Fencing: Wood
- Utilities: Cable AvailableElectricity AvailableNatural Gas AvailableHigh Speed InternetPublic
- Source: mlsok
This listing courtesy of Jennifer White , MK Partners Inc
Monthly Payment
- Principal & Interest $
- Property Taxes $
- Home Insurance $
- VA Funding Fee $