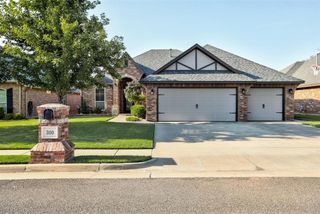
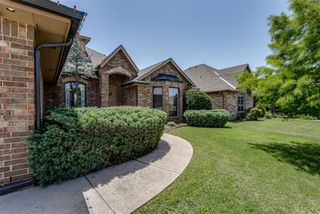
12509 Kingsgate Drive, Oklahoma City, OK 73170
- 3 beds |
- 3 baths |
- 2,428 sqft
 Single-Family Home
  Built in 2002
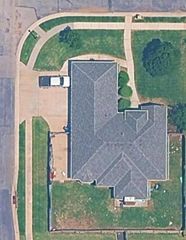
  8,712sqft lot
 3 car garage
  $154/sqft
  Listed 20 hours ago
Property Description
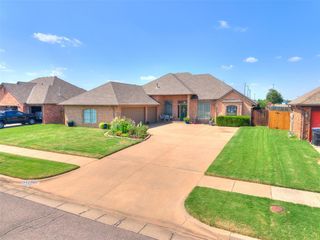
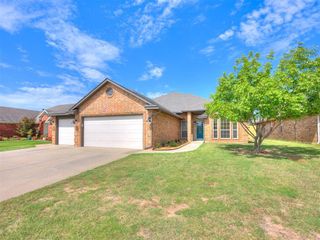
Custom one-owner home with a pool and peaceful pond views! This thoughtfully designed 3-bedroom, 2.5-bath home offers approximately 2,428 square feet with a dedicated office, spacious game/flex room, formal dining area and 3-car garage. The kitchen features granite countertops, stainless steel appliances, a gas range and generous pantry, opening to comfortable living spaces filled with natural light. The private primary suite includes dual vanities, a jetted tub, separate shower and abundant closet storage, while the secondary bedrooms offer walk-in closets and a convenient Jack-and-Jill bath. Step outside to a low-maintenance backyard designed for summer living, complete with a saltwater pool, expansive patio space, multiple storage buildings and beautiful views of the pond beyond. Additional features include a whole-house Generac generator, above ground storm shelter, front and backyard sprinkler system, updated windows throughout much of the home, insulated garage doors and exterior electrical already in place for a future hot tub. With fresh interior paint and brand new carpet, flexible living spaces and amenities that are increasingly hard to find, this home offers an incredible combination of comfort, function and outdoor living.
- Listing Status:
- Active
- Data Last Updated:
- August 7, 2026 at 1:23AM
- Listing Office:
- Keller Williams Realty Elite : (405) 948-7500
- Listing Agent:
- Kacie Kinney : (405) 265-9737
- MLS ID:
- 1243267

- General: OutbuildingsPorchRain Gutters
- Style: Traditional
- Pool: Outdoor PoolVinyl
- Roofing: Heavy Comp
- General: Brick & FrameOneSlab
- HOA Amenities: Common Area Maintenance176.0
- Originating MLS: mlsok
- School District: Moore
- County: Cleveland
- Zoning: 12509NONEKingsgate73170
- Fencing: Wood
- Source: mlsok
This listing courtesy of Kacie Kinney , Keller Williams Realty Elite
Monthly Payment
- Principal & Interest $
- Property Taxes $
- Home Insurance $
- VA Funding Fee $

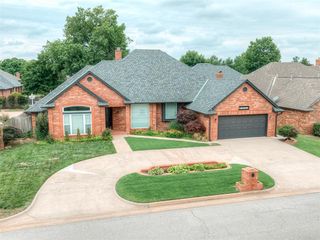
 New - 20 hours ago