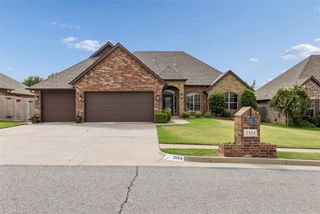
12609 Olivine Terrace, Oklahoma City, OK 73170
- 3 beds |
- 3 baths |
- 2,878 sqft
 Single-Family Home
  Built in 2008
  0.25acre lot
 3 car garage
  $182/sqft
  Listed 4 days ago
Property Description
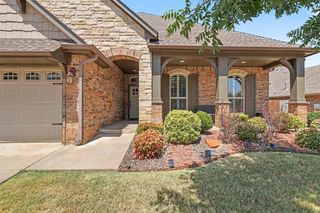
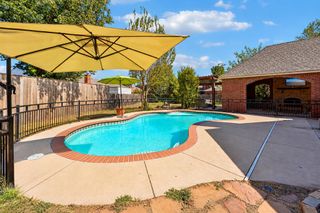
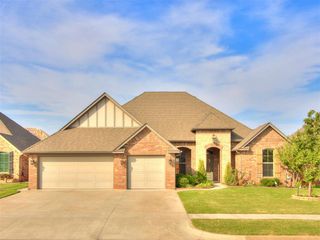
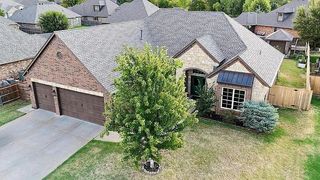
Welcome to Olivine Terrace - where you will be left speechless due to the $150k in upgrades and brand new pool! The home is situated on a large corner lot in the sought after Rockport neighborhood offering easy access to highways, shopping and walkable to South Lake Elementary School! As you enter the grand double doors, you will be greeted with an open and airy feel! From the foyer you will find the formal dining room, home office with built-in's, large kitchen, breakfast nook and spacious family room! The family room flows effortlessly with the breakfast nook and kitchen to offer tons of flexibility! The kitchen has new quartz counters, quartz backsplash, upper + under cabinet lighting, stainless steel appliances and tons of storage! Near the kitchen you will find a true laundry room with sink, cabinets and pantry! The living room is complete with crown moulding, oversized windows, gas fireplace and access to the outdoor oasis! Many will appreciate the lay out of the home as the secondary bedrooms are separate from the primary bedroom. The oversized primary suite will only wow - double sinks, walk in shower, tub and huge walk in closet with built-in's! The secondary bedrooms are both spacious joined with a shared bathroom and offer plentiful closet space in each! Do not miss the storm shelter in the 3 car garage or the powder bathroom! Tucked away is a stairwell leading to a flex space that could be used for numerous things - movie room, playroom, or optional fourth bedroom! Outside is the highlight of the home - complete with a brand new in ground pool which is all app controlled, gunite, heated, salt water and surrounded by cool decking! There is still plenty of green space and extra privacy with the new 8 foot fence! Other notable upgrades include: New paint + New wood look flooring + New carpet + New lighting throughout + New tankless water heater + New Landscape + Custom window treatments + Sprinkler system. Rare find! Please request full list of upgrades!
- Listing Status:
- Active
- Data Last Updated:
- October 5, 2026 at 9:23PM
- Listing Office:
- 828 Real Estate LLC : (405) 701-8881
- Listing Agent:
- Matthew Hogan : (405) 568-9652
- MLS ID:
- 1251690

- General: Rain Gutters
- Style: Traditional
- Pool: GuniteHeatedOutdoor PoolSalt Water
- Roofing: Shingle
- General: Brick & FrameTwoSlab
- HOA Amenities: Common Area Maintenance450.0
- Originating MLS: mlsok
- School District: Moore
- County: Cleveland
- Zoning: 12609NONEOlivine73170
- Fencing: Wood
- Source: mlsok
This listing courtesy of Matthew Hogan , 828 Real Estate LLC
Monthly Payment
- Principal & Interest $
- Property Taxes $
- Home Insurance $
- VA Funding Fee $

 New - 16 hours ago