13001 SE 94th Street, Oklahoma City, OK 73165
- 3 beds |
- 3 baths |
- 2,724 sqft
 Single-Family Home
  Built in 2026
  1.1acre lot
 3 car garage
  $211/sqft
  Listed 2 months ago
Property Description
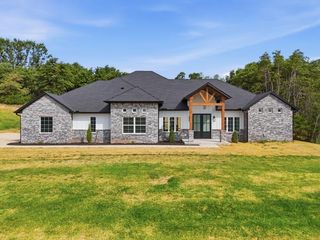
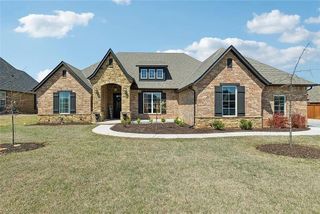
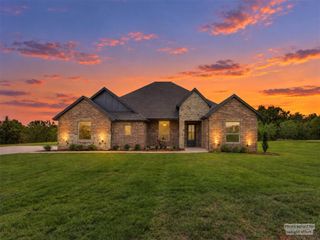
***Price Improvement*** Welcome to this beautifully maintained home in a desirable gated community within the Carl Albert School District, conveniently located just minutes from Tinker Air Force Base. Offering 3 bedrooms, a dedicated study, and an above-ground saferoom, this home combines thoughtful design with everyday comfort. The open-concept floor plan features a spacious living area that flows seamlessly into a chef-inspired kitchen complete with two oversized islands, gas cooktop, built-in convection oven, built-in wine refrigerator, walk-in pantry, and abundant cabinet and countertop space—perfect for entertaining and daily living. The private primary suite is a relaxing retreat featuring a cozy fireplace, spa-like bath with a jetted soaking tub, walk-in shower, and an oversized walk-in closet. Bedrooms two and three are connected by a convenient Jack-and-Jill bath, while the formal dining room offers custom built-in storage for added functionality. Step outside to enjoy the large covered patio overlooking the expansive backyard, ideal for outdoor entertaining or quiet evenings at home. Additional features include an oversized 3-car garage with floored attic storage, tankless water heater, underground sprinkler system, security system, double-pane Low-E windows, private well and septic, rain gutters, and an above-ground safe room. This exceptional home offers the perfect combination of space, quality, and location in one of Midwest City's most desirable communities. Property taxes are land only and yet to be assessed.
- Listing Status:
- Active
- Data Last Updated:
- October 6, 2026 at 5:21AM
- Listing Office:
- Keller Williams Summit : (405) 691-2556
- Listing Agent:
- Deborah Villanueva : (405) 409-2701
- MLS ID:
- 1241076

- General: Rain Gutters
- Style: Farmhouse
- Roofing: Composition
- General: Brick & FrameOneSlab
- HOA Amenities: Gated EntryCommon Area Maintenance750.0
- Originating MLS: mlsok
- School District: Midwest City/Del City
- County: Cleveland
- Zoning: 13001SE94th73165
- Utilities: Cable AvailableElectricity AvailableNatural Gas AvailableHigh Speed Internet
- Source: mlsok
This listing courtesy of Deborah Villanueva , Keller Williams Summit
Monthly Payment
- Principal & Interest $
- Property Taxes $
- Home Insurance $
- VA Funding Fee $