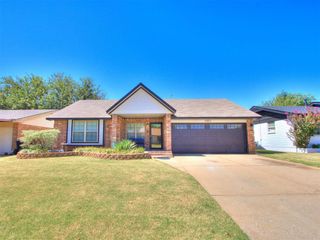
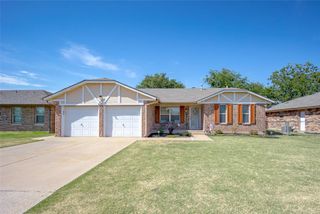
13113 Cloverleaf Lane, Oklahoma City, OK 73170
- 3 beds |
- 2 baths |
- 1,404 sqft
 Single-Family Home
  Built in 1992
  6,970sqft lot
 2 car garage
  $150/sqft
  Listed 2 days ago
Property Description
Welcome Home to Cloverleaf Lane Tucked away at 13113 Cloverleaf Lane, this beautifully refreshed ranch offers move-in-ready charm that's hard to find. With 3 bedrooms, 2 baths, and 1,404 square feet of thoughtfully updated living space, this home is ready to welcome its next family. Step inside to brand new carpet in the living room and bedrooms, refreshed tile, and new vinyl flooring in the kitchen, dining area, entryway, and laundry room. Fresh paint flows throughout, giving every room a bright, clean feel. The kitchen is made for gathering, with abundant counter space, beautifully refinished cabinets, and new vinyl flooring. The adjoining dining area is bathed in natural light from oversized windows, with extra storage and cabinet space, and that same warm light flows right into the kitchen. Cozy up in the living room beside the wood-burning fireplace with gas log insert, flanked by built-in cabinets, an inset ceiling fan, and plenty of room to gather. The primary suite is a true retreat, with an inset ceiling fan, dual vanity, and a spacious walk-in closet with generous counter space for two. Each additional bedroom offers wide closet space, and a separate laundry room with new flooring adds everyday convenience. Unwind on the screened-in back porch, and rest easy under a brand new roof, just completed August 19th. Located in the sought-after Moore School District, this home offers a peaceful, tucked-away feel while staying close to everything you need, with minimal city noise. No HOA, and eligible for all financing types, including conventional, cash, VA, and FHA. Everything here has been refreshed, deep cleaned, and lovingly prepared, all that's missing is you.
- Listing Status:
- Active
- Data Last Updated:
- August 21, 2026 at 7:21AM
- Listing Office:
- Keller Williams Summit : (405) 691-2556
- Listing Agent:
- Rebecca Seda : (405) 503-4387
- MLS ID:
- 1240239

- General: Covered PorchOutbuildingsPorchRain Gutters
- Style: Ranch
- Roofing: Composition
- General: Brick & FrameMasonry VaneerOneSlab
- Originating MLS: mlsok
- School District: Moore
- County: Cleveland
- Zoning: 13113NONECloverleaf73170
- Fencing: Wood
- Utilities: Electricity AvailableNatural Gas AvailableHigh Speed InternetPublic
- Source: mlsok
This listing courtesy of Rebecca Seda , Keller Williams Summit
Monthly Payment
- Principal & Interest $
- Property Taxes $
- Home Insurance $
- VA Funding Fee $

 New - 1 day ago