13401 Inverness Avenue, Oklahoma City, OK 73120
- 4 beds |
- 4 baths |
- 3,081 sqft
 Single-Family Home
  Built in 1978
  10,799sqft lot
 2 car garage
  $127/sqft
  Listed 1 month ago
Property Description
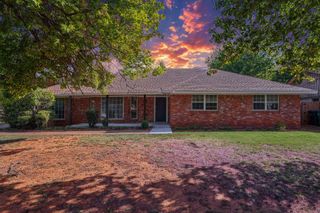
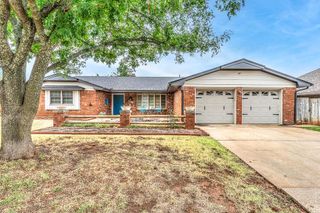
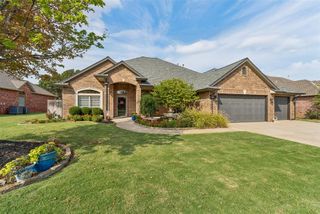
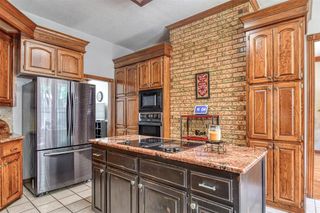
This beautifully remodeled home truly stands out from the rest and is located in the desirable Edmond School District on a 0.25 acre lot! White painted brick, natural wood accents, and grand front columns create exceptional curb appeal. Inside, the open-concept design featuring gray wood-look flooring, white walls, exposed wood beams, and a gray painted brick fireplace makes a statement. The spacious formal dining room easily accommodates a large table for family gatherings and flows seamlessly into the beautifully updated kitchen. Designed for entertaining, the kitchen offers granite countertops, a large island, stainless steel appliances, gray glass tile backsplash, abundant cabinetry, and a pantry. A charming double-sided fireplace separates the main living room from a versatile flex space, which also includes a wet bar with shelving, sink, built-in beverage refrigerator, sliding glass door to the patio, and a convenient powder bath. The primary suite is located downstairs and features two closets plus a fully remodeled ensuite with stylish tile flooring, granite vanity, and a beautifully tiled shower/tub combination. The oversized laundry room offers extensive counter space, abundant storage, and room for a full-size washer and dryer. Upstairs you'll find brand-new carpet, a remodeled shared bath with double sinks and a classic subway tile shower/tub combo, two spacious bedrooms with walk-in closets, an office with a closet, and a second primary/MIL suite featuring a remodeled bathroom with double vanity, walk-in shower, and oversized whirlpool tub. The home also comes equipped with solar panels, significantly reducing energy costs and providing added efficiency for everyday living. Step outside to enjoy the massive patio, ideal for entertaining and cookouts. The large backyard includes a swing set and plenty of room for outdoor activities. With its flexible floor plan, thoughtful updates, and generous living spaces, this one-of-a-kind home is perfection!
- Listing Status:
- Active
- Data Last Updated:
- October 6, 2026 at 6:21AM
- Listing Office:
- ERA Courtyard Real Estate : (405) 720-7400
- Listing Agent:
- Jilian Gardner : (405) 503-7389
- MLS ID:
- 1244912

- General: Rain Gutters
- Style: Traditional
- Roofing: Composition
- General: Brick & FrameTwoSlab
- Originating MLS: mlsok
- School District: Edmond
- County: Oklahoma
- Zoning: 13401NONEInverness73120
- Fencing: Wood
- Utilities: Electricity AvailableNatural Gas AvailablePublic
- Source: mlsok
This listing courtesy of Jilian Gardner , ERA Courtyard Real Estate
Monthly Payment
- Principal & Interest $
- Property Taxes $
- Home Insurance $
- VA Funding Fee $

 New - 1 day ago