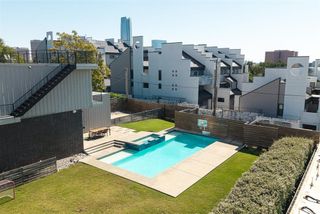
1528 NW 36th Street, Oklahoma City, OK 73118
- 3 beds |
- 5 baths |
- 3,141 sqft
 Single-Family Home
 Built in 1929
 0.32acre lot
 2 car garage
 $350/sqft
 Listed 21 days ago
Property Description
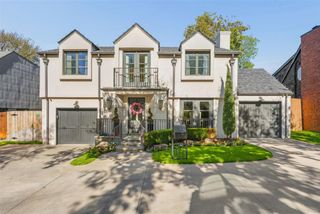
IN ADDITION TO THE REPORTED GLA, THE PROPERTY ALSO INCLUDES A FINISHED, CONDITIONED BASEMENT AND A FINISHED, CLIMATE-CONTROLLED POOL HOUSE — NEITHER OF WHICH IS INCLUDED IN THE REPORTED GLA. A rare opportunity to enjoy the character and craftsmanship of a 1920s home without sacrificing the way you want to live today. Original brick, cast stone and distinctive architectural details give this home a presence that simply can’t be recreated in newer construction, while thoughtful updates have transformed it for modern living. The primary suite is a standout, offering the generous closet space and spacious bath that are so difficult to find in a historic home. Outside, the property becomes an extension of the home and one of its most special features. The expansive backyard is designed for both relaxing and entertaining, with spaces that naturally bring people together. A pool house/workout space opens directly to the pool, creating an easy indoor-outdoor lifestyle, while the sunken fire pit offers the perfect gathering place for evenings outside. The unusually large lot provides a level of space and privacy that is increasingly difficult to find this close to downtown Oklahoma City. A finished basement provides additional flexible living space and a comfortable retreat away from the main areas of the home. The combination is what makes this property truly special: timeless 1920s architecture, the space and amenities of modern living, exceptional outdoor entertaining, and a location just minutes from everything you love to do.
- Listing Status:
- Active
- Data Last Updated:
- November 19, 2026 at 8:23PM
- Listing Office:
- Trinity Properties : (918) 520-7149
- Listing Agent:
- Carri Ray : (405) 463-1343
- MLS ID:
- 1255159

- General: BalconyFire PitSpa/Hot TubRain Gutters
- Style: Tudor
- Pool: See Remarks
- Roofing: Composition
- General: Masonry VaneerTwoCombination
- Originating MLS: mlsok
- School District: Oklahoma City
- County: Oklahoma
- Zoning: 1528NW36th73118
- Utilities: Cable AvailableElectricity AvailableNatural Gas AvailableHigh Speed InternetPublic
- Source: mlsok
This listing courtesy of Carri Ray , Trinity Properties
Monthly Payment
- Principal & Interest $
- Property Taxes $
- Home Insurance $
- VA Funding Fee $