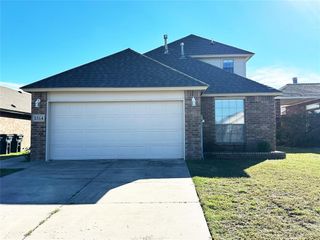
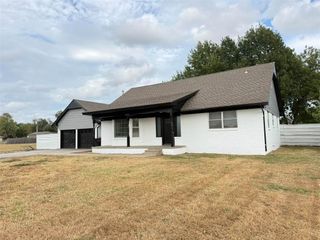
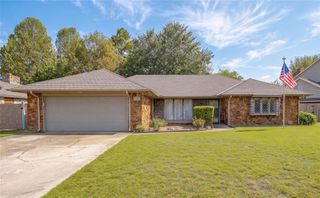
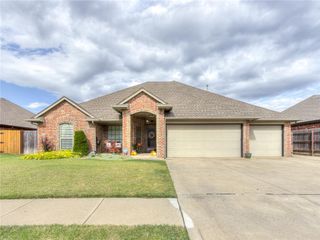
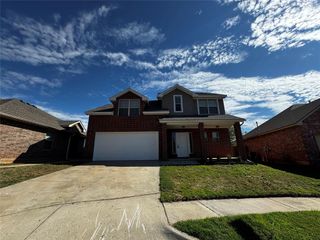
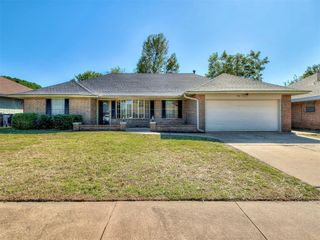
15621 Sandstone Terrace, Oklahoma City, OK 73170
- 4 beds |
- 4 baths |
- 1,775 sqft
 Single-Family Home
 Built in 2001
 6,534sqft lot
 2 car garage
 $156/sqft
 Listed 2 days ago
Property Description
Imagine finding a home where the upgrades are complete, the finishes are beautiful, and all that's left to do is move in! This fully renovated 4-bedroom, 2-bathroom home in the sought-after Moore School District combines modern style, thoughtful features, and valuable improvements. Step inside to an inviting open-concept living area featuring new flooring throughout, vaulted ceilings, and a cozy gas-burning fireplace. The beautifully updated kitchen showcases quartz countertops, a stylish tile backsplash, stainless steel appliances, and a breakfast bar perfect for casual dining and entertaining. The spacious primary suite offers a relaxing retreat with a double vanity, Jacuzzi tub, separate walk-in shower, and walk-in closet with a thoughtfully incorporated safe room for added peace of mind. Three additional bedrooms offer flexibility for guests, hobbies, or a home office. Accessibility-friendly features and a single-story layout add everyday convenience. Beyond the cosmetic renovations, the roof, HVAC system, air conditioner, hot water heater, and electrical system are all approximately two years old, offering substantial updates to major components. An attached two-car garage adds practical appeal, while the South Oklahoma City location provides convenient access to shopping, dining, and major roadways. Beautiful finishes, significant improvements, and room to make it your own, all without taking on a renovation project. Don't miss out, schedule your private showing today!
- Listing Status:
- Active
- Data Last Updated:
- November 19, 2026 at 7:22PM
- Listing Office:
- Ellum Realty Firm (BO) : (405) 856-3534
- Listing Agent:
- Arlicia Bryles : (405) 464-9655
- MLS ID:
- 1258410

- Style: Traditional
- Roofing: Composition
- General: BrickOneSlab
- HOA Amenities: GreenbeltCommon Area Maintenance150.0
- Originating MLS: mlsok
- School District: Moore
- County: Cleveland
- Zoning: 15621NONESandstone73170
- Source: mlsok
This listing courtesy of Arlicia Bryles , Ellum Realty Firm (BO)
Monthly Payment
- Principal & Interest $
- Property Taxes $
- Home Insurance $
- VA Funding Fee $