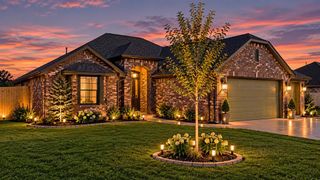
15800 Bison Drive, Oklahoma City, OK 73170
- 3 beds |
- 2 baths |
- 1,967 sqft
 Single-Family Home
 Built in 2024
 8,172sqft lot
 2 car garage
 $208/sqft
 Listed 28 days ago
Property Description
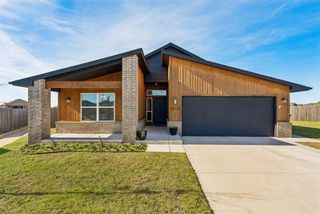
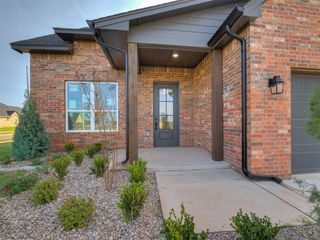
BETTER THAN BUILDER GRADE! Welcome to your new home! Step inside this beautifully custom built home with major upgrades. This beautiful custom-built home offers so much more with upgraded finishes, thoughtful features, and attention to detail throughout. Situated on a desirable corner lot next to a pond, this 3-bedroom, 2-bathroom home offers 1,967 square feet of living space. Inside, cathedral ceilings create an open and spacious feel, while a stunning stucco fireplace adds a beautiful focal point to the living area. The kitchen features gorgeous Taj Mahal countertops, champagne bronze hardware throughout, a gas range, and a convenient pot filler. The upgrades don't stop there! A built-in mud area provides a functional drop zone, while a smart tankless water heater adds everyday convenience. The garage features an additional 4 feet of depth, insulated walls, and an insulated garage door. Outside, you'll find a full-lot irrigation system and a secure locking mailbox. From the beautiful interior finishes to the practical upgrades throughout, this home offers the extras you won't typically find in a standard builder-grade home. Don't miss your opportunity to make 15800 Bison Drive yours!
- Listing Status:
- Active
- Data Last Updated:
- November 19, 2026 at 7:22PM
- Listing Office:
- ROI Real Estate, LLC : (405) 358-3311
- Listing Agent:
- Allison Reeves : (405) 596-4246
- MLS ID:
- 1255187

- General: Rain Gutters
- Style: Traditional
- Roofing: Composition
- General: Brick & FrameFrameOneSlab
- HOA Amenities: GreenbeltCommon Area Maintenance368.0
- Originating MLS: mlsok
- School District: Moore
- County: Cleveland
- Zoning: 15800NONEBison73170
- Fencing: Wood
- Utilities: Electricity AvailableNatural Gas AvailablePublic
- Source: mlsok
This listing courtesy of Allison Reeves , ROI Real Estate, LLC
Monthly Payment
- Principal & Interest $
- Property Taxes $
- Home Insurance $
- VA Funding Fee $

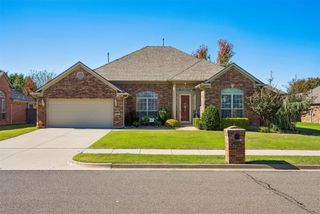
 New - 2 days ago