16004 Segovia Drive, Oklahoma City, OK 73170
- 5 beds |
- 3 baths |
- 2,444 sqft
 Single-Family Home
 Built in 2026
 6,530sqft lot
 3 car garage
 $225/sqft
 Listed 7 days ago
Property Description
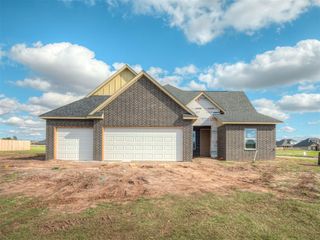
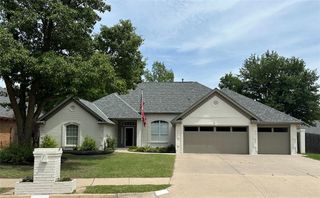
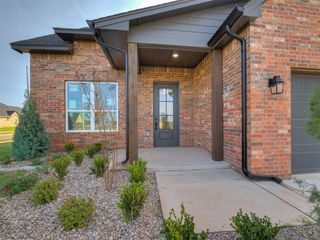
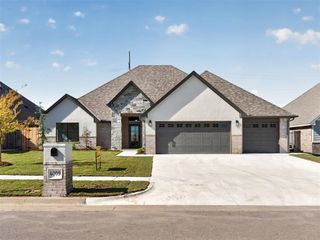
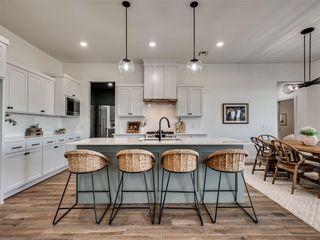
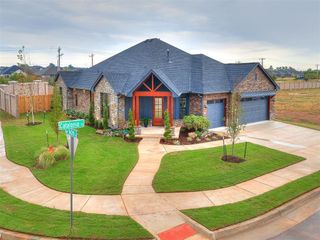
Welcome to the Scissortail floor plan by Urban Nest Homes! This thoughtfully designed new construction home offers 5 bedrooms, 3 full bathrooms, a spacious 3-car garage, and 2,444 square feet of living space. The open-concept layout brings the kitchen, dining, and living areas together, creating a great space for everyday living and entertaining. With four bedrooms on the main level and a versatile upstairs bonus room, this floor plan offers plenty of room to spread out! Located in the Sanabria community within the Moore School District, residents can enjoy amenities including a community pool, clubhouse, fitness center, splash pad, and playground. Conveniently located near shopping, dining, entertainment, and easy access to I-44 and I-35. Don't miss your opportunity to make this new construction home yours! Home is currently under construction. Buyer to verify schools, amenities, and all information deemed important. Final colors, finishes, features, and details may vary.
- Listing Status:
- Active
- Data Last Updated:
- November 19, 2026 at 7:22PM
- Listing Office:
- Heather & Company Realty Group : (405) 735-1777
- Listing Agent:
- Makayla Ford : (405) 593-1464
- MLS ID:
- 1257760

- General: Rain Gutters
- Style: Farmhouse
- Roofing: Composition
- General: Brick & FrameSplitPost Tension
- HOA Amenities: Common Area MaintenancePool600.0
- Originating MLS: mlsok
- School District: Moore
- County: Cleveland
- Zoning: 16004NONESegovia73170
- Utilities: PublicCable AvailableElectricity AvailableNatural Gas Available
- Source: mlsok
This listing courtesy of Makayla Ford , Heather & Company Realty Group
Monthly Payment
- Principal & Interest $
- Property Taxes $
- Home Insurance $
- VA Funding Fee $