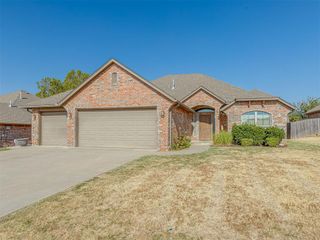
16129 Drywater Drive, Oklahoma City, OK 73170
- 3 beds |
- 2 baths |
- 1,464 sqft
 Single-Family Home
  Built in 2022
  5,563sqft lot
 2 car garage
  $205/sqft
  Listed 3 days ago
Property Description
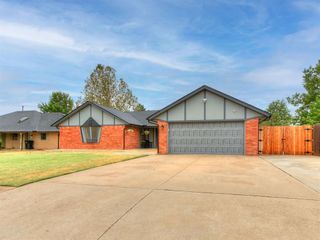
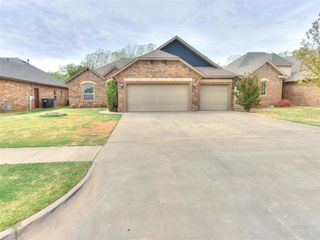
Impeccably maintained and thoughtfully upgraded, this 3-bedroom, 2-bathroom home in desirable Featherstone offers beautiful curb appeal, a spacious split-bedroom layout, and a greenbelt view with no immediate rear neighbor. Located in a highly regarded school district, this home makes a lasting impression from the moment you arrive, with a picture-perfect covered front porch and a new custom front door. Inside, the welcoming entry leads into a spacious living room with windows that bring in natural light. The open kitchen features new quartz countertops, a coordinating quartz backsplash, and quartz cladding on the island’s back panel for a beautifully finished look. Stainless steel appliances, stained cabinetry, and a generously sized pantry complete this inviting space. Privately situated on one side of the home, the spacious primary suite features a large bathroom vanity and an updated custom walk-in tiled shower with glass doors. Two guest bedrooms occupy the opposite side of the home and share a bathroom with upgraded shower glass. A convenient mud bench near the laundry room adds everyday functionality. Extensive upgrades include a recently installed whole-home generator, a walk-in, stand-up storm shelter in the garage, insulated garage doors, new guttering, French drains, glass storm doors at both the front and back entries, and a small storage shed. The covered back patio provides a relaxing place to enjoy the nicely sized backyard and open greenbelt view. Exceptional care, meaningful upgrades, and inviting indoor and outdoor spaces make this Featherstone home a standout!
- Listing Status:
- Active
- Data Last Updated:
- October 5, 2026 at 10:23PM
- Listing Office:
- The Miller Dream Team : (405) 628-4948
- Listing Agent:
- Vernon Miller : (405) 628-4941
- MLS ID:
- 1251604

- General: Rain Gutters
- Style: Traditional
- Roofing: Composition
- General: BrickBrick & FrameOneSlab
- HOA Amenities: GreenbeltCommon Area Maintenance259.0
- Originating MLS: mlsok
- School District: Moore
- County: Cleveland
- Zoning: 16129NONEDrywater73170
- Fencing: Wood
- Utilities: Cable AvailableElectricity AvailableNatural Gas AvailableHigh Speed InternetPublic
- Source: mlsok
This listing courtesy of Vernon Miller , The Miller Dream Team
Monthly Payment
- Principal & Interest $
- Property Taxes $
- Home Insurance $
- VA Funding Fee $

 New - 3 days ago