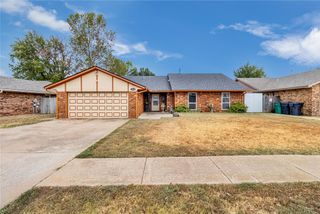
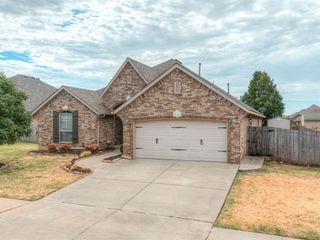
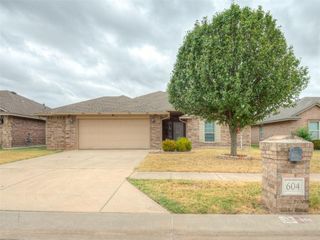
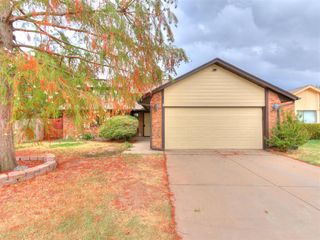
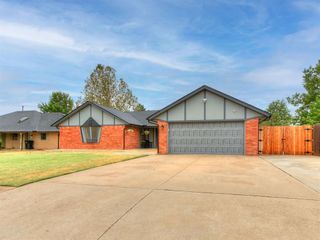
24 SW 132nd Street, Oklahoma City, OK 73170
- 4 beds |
- 2 baths |
- 1,919 sqft
 Single-Family Home
  Built in 2002
  8,712sqft lot
 2 car garage
  $151/sqft
  Listed 13 days ago
Property Description
Completely renovated and truly move-in ready, this stunning home has been transformed with high-end finishes and thoughtful upgrades throughout! Located in the highly desirable Moore School District, this beautifully updated home offers a dedicated study, spacious open living areas, and designer touches around every corner. The extensive renovation includes new luxury flooring throughout, fresh interior paint, new interior doors, updated trim, additional recessed lighting, designer light fixtures, ceiling fans, and modern black hardware, creating a clean, contemporary feel from the moment you walk in. The kitchen has been refreshed with new countertops, an updated backsplash, and stainless steel appliances, opening seamlessly into the spacious living area—perfect for entertaining and everyday living. The showpiece of the home is the completely remodeled primary suite, featuring a spa-inspired bathroom with an oversized custom tiled walk-in shower, drop-in soaking tub with custom surround, updated vanities, new faucets and fixtures, beautiful tile work, and an impressive oversized walk-in closet. Additional improvements include new toilets, updated plumbing fixtures, and a newly installed 8-foot privacy fence, providing exceptional outdoor privacy. A Ground Zero storm shelter offers added peace of mind, and the refrigerator will remain with an acceptable offer, making this home even more move-in ready. This is a rare opportunity to own a home where nearly every major cosmetic update has already been completed. Schedule your private showing today!
- Listing Status:
- Active
- Data Last Updated:
- October 5, 2026 at 10:23PM
- Listing Office:
- MK Partners Inc : (405) 310-9321
- Listing Agent:
- Jessica Rowe : (405) 406-0498
- MLS ID:
- 1248945

- Style: Traditional
- Roofing: Composition
- General: Brick & FrameOneSlab
- HOA Amenities: Greenbelt100.0
- Originating MLS: mlsok
- School District: Moore
- County: Cleveland
- Zoning: 24SW132nd73170
- Fencing: Wood
- Utilities: Electricity AvailableNatural Gas AvailablePublic
- Source: mlsok
This listing courtesy of Jessica Rowe , MK Partners Inc
Monthly Payment
- Principal & Interest $
- Property Taxes $
- Home Insurance $
- VA Funding Fee $

 New - 3 days ago