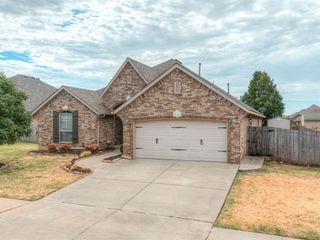
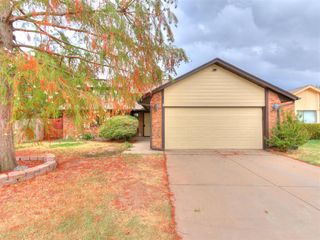
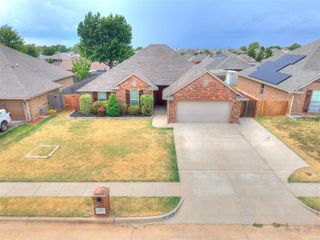
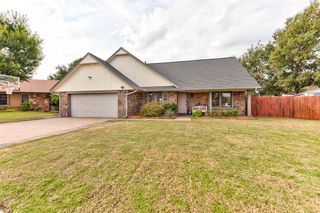
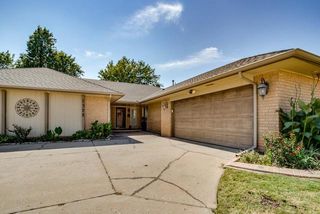
2413 SW 139th Street, Oklahoma City, OK 73170
- 4 beds |
- 2 baths |
- 2,199 sqft
 Single-Family Home
  Built in 2014
  6,560sqft lot
 3 car garage
  $150/sqft
  Listed 12 days ago
Property Description
Welcome to 2413 SW 139th Street, offering a versatile floor plan with four true bedrooms PLUS a dedicated study and plenty of space for everyday living and entertaining. Fresh interior paint gives the home a clean, move-in-ready feel. The spacious kitchen features quartz countertops, a center island, built-in stainless steel appliances and gas cooktop, opening to the living area with a cozy fireplace. The primary suite provides a private retreat with a spacious en suite bath and large walk-in closet with plenty of room for storage. Step outside to enjoy the covered patio and backyard complete with a play set and dedicated garden area—perfect for outdoor entertaining, gardening, playtime or simply relaxing at home. The three-car tandem garage provides additional room for vehicles, storage, hobbies or toys, while the in-garage storm shelter adds another valuable Oklahoma feature. Located in the Moore Public Schools district with convenient access to I-44 and I-240, this southwest Oklahoma City location puts shopping, dining and everyday conveniences within easy reach. The I-240 and Pennsylvania Avenue shopping corridor is nearby, along with convenient access to Amazon’s southwest Oklahoma City facilities and Will Rogers World Airport—making this a great location for commuting throughout the metro. Four bedrooms, a dedicated study, quartz countertops, fresh paint, spacious primary suite, outdoor living space, and a three-car tandem garage all come together in one well-designed home. As an added benefit, the sellers will have a NEW ROOF installed prior to closing. Schedule your showing and come see everything 2413 SW 139th Street has to offer!
- Listing Status:
- Active
- Data Last Updated:
- October 6, 2026 at 2:22AM
- Listing Office:
- Keller Williams Realty Elite : (405) 948-7500
- Listing Agent:
- Thomas Hall : (405) 209-9612
- MLS ID:
- 1250554

- Style: Traditional
- Roofing: Composition
- General: Brick & FrameOneSlab
- HOA Amenities: Common Area Maintenance145.0
- Originating MLS: mlsok
- School District: Moore
- County: Cleveland
- Zoning: 2413SW139th73170
- Fencing: Wood
- Utilities: Public
- Source: mlsok
This listing courtesy of Thomas Hall , Keller Williams Realty Elite
Monthly Payment
- Principal & Interest $
- Property Taxes $
- Home Insurance $
- VA Funding Fee $

 New - 3 days ago