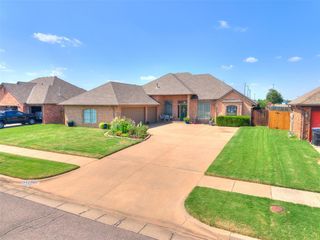
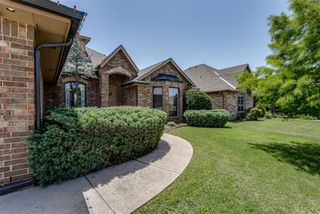
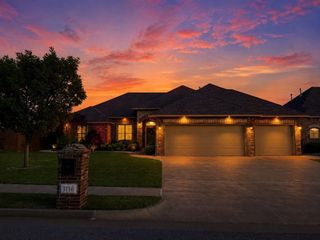
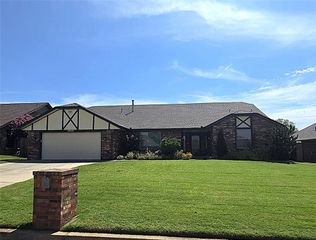
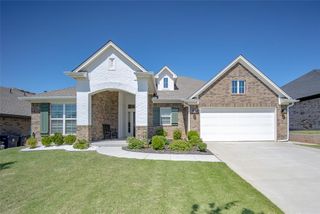
2500 SW 124th Street, Oklahoma City, OK 73170
- 4 beds |
- 3 baths |
- 2,417 sqft
 Single-Family Home
  Built in 1991
  10,454sqft lot
 2 car garage
  $155/sqft
  Listed 24 days ago
Property Description
Welcome to this beautifully maintained, move-in-ready home in the highly desirable Rivendell Addition! Offering 4 spacious bedrooms, 3 full bathrooms, and numerous upgrades throughout, this home combines comfort, functionality, and an unbeatable location. Designed for both everyday living and entertaining, the home features two large living areas and two dining spaces, including a formal dining room and a charming breakfast nook off the kitchen. The private primary suite includes a walk-in closet, double vanities, a soaking tub, and a separate shower. The secondary bathrooms are generously sized, providing plenty of space for family, guests, or a home office! One of the spare bedrooms is located upstairs and features its own private full bathroom, making it the perfect guest suite, teen retreat, or flexible living space. Step outside to enjoy the large backyard with a covered patio, perfect for relaxing and taking in Oklahoma sunsets. As an added bonus, the backyard includes a playset and swimming pool, creating the perfect space for family fun and entertaining. Additional features include an in-ground storm shelter in the garage for added peace of mind, new HVAC system (2025), and convenient access to shopping, parks, hospitals, and major highways. This exceptional home offers space, upgrades, and amenities that are hard to find in such a prime location. Schedule your private showing today!
- Listing Status:
- Active
- Data Last Updated:
- August 6, 2026 at 12:21AM
- Listing Office:
- 828 Real Estate LLC : (405) 701-8881
- Listing Agent:
- Neelon Greenwood : (707) 344-4191
- MLS ID:
- 1238973

- General: Patio-CoveredGazeboOutbuildingsRain Gutters
- Style: Traditional
- Pool: See Remarks
- Roofing: Composition
- General: Brick & FrameMultiSlab
- HOA Amenities: GreenbeltCommon Area Maintenance450.0
- Originating MLS: mlsok
- School District: Moore
- County: Cleveland
- Zoning: 2500SW124th73170
- Fencing: Wood
- Utilities: Cable AvailableElectricity AvailableHigh Speed Internet
- Source: mlsok
This listing courtesy of Neelon Greenwood , 828 Real Estate LLC
Monthly Payment
- Principal & Interest $
- Property Taxes $
- Home Insurance $
- VA Funding Fee $

 New - 19 hours ago