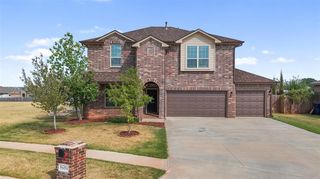
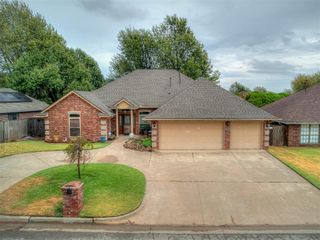
2509 Kingsley Lane, Oklahoma City, OK 73128
- 4 beds |
- 3 baths |
- 3,398 sqft
 Single-Family Home
  Built in 1998
  0.28acre lot
 3 car garage
  $115/sqft
  Listed 18 days ago
Property Description
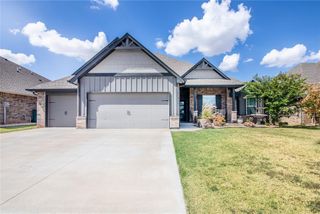
At approximately $115 PER SQUARE FOOT, this home offers a remarkable amount of space, with several major improvements already completed. These include a BRAND-NEW A/C UNIT WITH A 10-YEAR WARRANTY, NEW STAINLESS STEEL KITCHEN APPLIANCES, a newer water heater, SECOND KITCHEN and a ROOF REPLACED IN 2024. With 3,398 SQUARE FEET, 4 BEDROOMS, and 3 BATHROOMS, the home provides plenty of room and a layout that works well for a variety of needs. Three bedrooms and two bathrooms are located downstairs, while the upstairs offers a separate bedroom and full bathroom—ideal for guests, older children, multi-generational living, or a more private living area. The generous living spaces provide considerable flexibility, with room for additional sitting areas, a media room, playroom, home office, or other uses depending on your needs. Outside, the home sits on an ALMOST 0.3 ACRE, LEVEL LOT, offering plenty of usable space for children, pets, entertaining, gardening, or future plans. With substantial square footage, meaningful updates, a flexible floor plan, and a generous lot, this home offers SPACE, PRACTICALITY, AND EXCELLENT VALUE.
- Listing Status:
- Active
- Data Last Updated:
- October 6, 2026 at 2:22AM
- Listing Office:
- Keller Williams Summit : (405) 691-2556
- Listing Agent:
- Rebekah Morrison : (405) 397-9189
- MLS ID:
- 1249129

- General: Outdoor Kitchen
- Style: Traditional
- Roofing: Shingle
- General: Brick & FrameTwoSlab
- HOA Amenities: Common Area Maintenance
- Originating MLS: mlsok
- School District: Mustang
- County: Canadian
- Zoning: 2509NONEKingsley73128
- Fencing: Wood
- Utilities: Cable AvailableElectricity AvailableNatural Gas AvailablePublic
- Source: mlsok
This listing courtesy of Rebekah Morrison , Keller Williams Summit
Monthly Payment
- Principal & Interest $
- Property Taxes $
- Home Insurance $
- VA Funding Fee $