2708 SW 139th Street, Oklahoma City, OK 73170
- 3 beds |
- 4 baths |
- 3,433 sqft
 Single-Family Home
 Built in 2008
 10,454sqft lot
 1 car garage
 $149/sqft
 Listed 17 days ago
Property Description
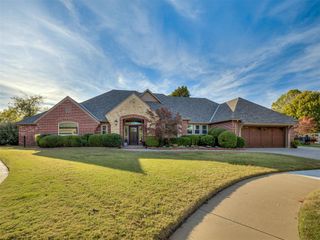
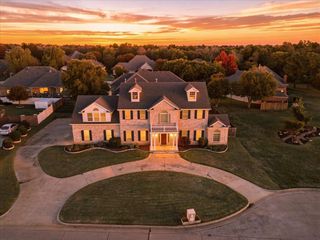
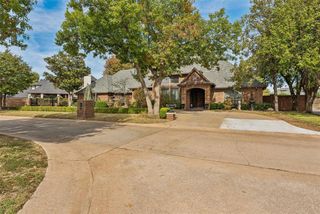
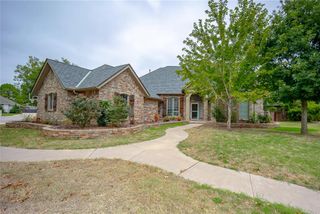
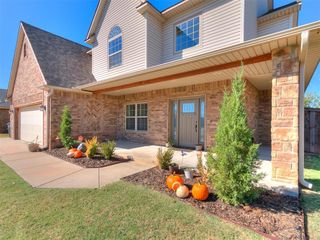
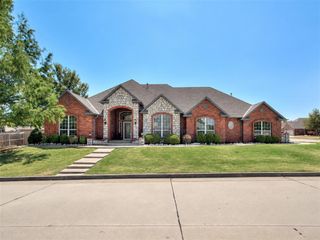
Welcome to 2708 SW 139th St, a beautifully updated home with a 3-car garage, outdoor kitchen, and major systems already done. Roof replaced 2023. Three Lennox HVAC units and furnace all new December 2024. Whole-house hot water heater added 2021. Crown molding, extra-tall baseboards, and wood shutters run throughout. The kitchen offers custom cabinetry, gas stove, corner pantry, and wine rack, with a formal dining area nearby. The oversized primary suite has vaulted ceilings, patio access, a jetted tub, huge walk-in tile shower, double vanities, and a walk-in closet with built-in shelves and dressers. Two secondary bedrooms share a Jack and Jill bath, each with a large walk-in closet. A large office with built-in shelves sits beside a half bath, and the utility room is generous. Upstairs, a large great room works as a media room or mother-in-law suite with a built-in bar and sink, full bath, walk-in closet, and surround sound. Entertain outside on the extra-large stained concrete patio with lighting and a ceiling fan, plus an outdoor kitchen with built-in grill, fridge, and beautiful countertop. The garage has new doors, an epoxy floor, and an in-ground storm shelter. A side concrete pad offers extra parking. Front and back sprinklers included. Smart features include Wi-Fi thermostats, cameras, garage door openers, and automatic lights, plus two security systems. Wired with a Reliance transfer switch, ready for a whole-house generator.
- Listing Status:
- Active
- Data Last Updated:
- November 19, 2026 at 7:22PM
- Listing Office:
- Brix Realty : (405) 594-8341
- Listing Agent:
- Jennifer Hubbard : (405) 444-4301
- MLS ID:
- 1256424

- General: None
- Style: Traditional
- Roofing: Composition
- General: ConcreteOneConventional
- HOA Amenities: Utilities350.0
- Originating MLS: mlsok
- School District: Moore
- County: Cleveland
- Zoning: 2708SW139th73170
- Source: mlsok
This listing courtesy of Jennifer Hubbard , Brix Realty
Monthly Payment
- Principal & Interest $
- Property Taxes $
- Home Insurance $
- VA Funding Fee $