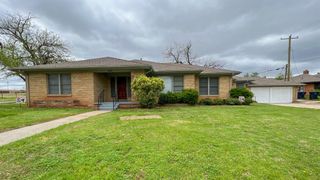
2805 NW 26th Street, Oklahoma City, OK 73107
- 4 beds |
- 3 baths |
- 2,609 sqft
 Single-Family Home
  Built in 1938
  6,852sqft lot
 1 car garage
  $161/sqft
  Listed 14 days ago
Property Description
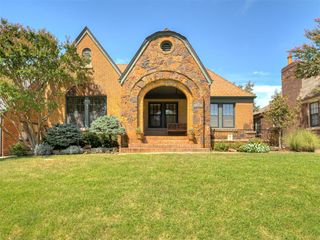
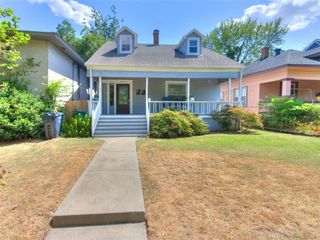
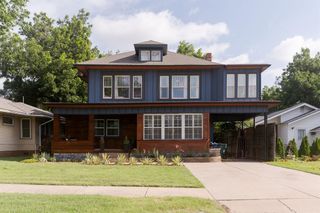
Welcome to 2805 NW 26th St, located in Cleveland UCD (urban conservation district), one of Oklahoma City's most beloved historic neighborhoods. This beautifully renovated 4-bedroom, 3-bath home offers 2,604 square feet of welcoming usable living space, blending timeless character with modern updates. Nearly every major system has been improved beyond just the cosmetic updates, including a new roof, windows, siding, ductwork, electrical, 200-amp panel, lighting, and fresh interior and exterior paint. The kitchen serves as an anchor of the home, featuring a large quartz island, quartz countertops, abundant storage, and seamless flow into the living and dining areas. Hosting is easy when there's room to do it. Natural light pours through the home's many windows, creating a bright and inviting home. This is a unique and flexible floor plan that offers room for everyone, including a space for a home office, a second living area perfect for a den, media room, or playroom, and a generously sized laundry room for all the extras. The private primary suite is a true retreat with a large walk-in closet and a luxurious five-piece bath designed for relaxation. In the front outside you sit at a birds eye view of the street, it's perfect for morning coffee and in the back outside you'll find multiple patio spaces ideal for entertaining and plenty of room for pets and outdoor activities in a fully fenced yard. The Cleveland Urban Conservation District is just minutes from Midtown, the Paseo Arts District, downtown Oklahoma City, major hospitals, restaurants, shopping, and entertainment. It's a community, not just a place. This home offers the perfect combination of neighborhood charm and urban convenience. This is one you won't want to miss.
- Listing Status:
- Active
- Data Last Updated:
- August 21, 2026 at 7:21AM
- Listing Office:
- RE/MAX Preferred : (405) 751-4848
- Listing Agent:
- Sarah Taylor : (405) 863-9368
- MLS ID:
- 1243338

- General: BalconyPatio - OpenRain Gutters
- Style: ContemporaryTraditional
- Roofing: Composition
- General: Brick & FrameVinyl SidingMultiConventional
- Originating MLS: mlsok
- School District: Oklahoma City
- County: Oklahoma
- Zoning: 2805NW26th73107
- Source: mlsok
This listing courtesy of Sarah Taylor , RE/MAX Preferred
Monthly Payment
- Principal & Interest $
- Property Taxes $
- Home Insurance $
- VA Funding Fee $

 New - 1 day ago