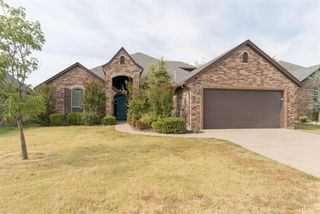
3128 SW 140th Street, Oklahoma City, OK 73170
- 3 beds |
- 3 baths |
- 2,314 sqft
 Single-Family Home
  Built in 2010
  8,276sqft lot
 3 car garage
  $174/sqft
  Listed 4 days ago
Property Description
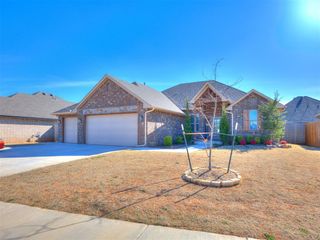
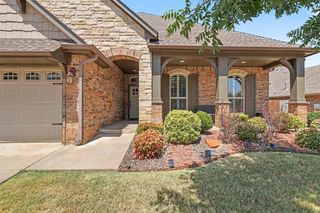
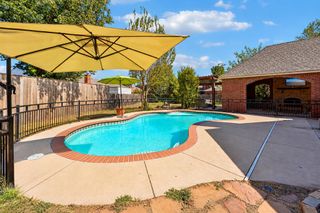
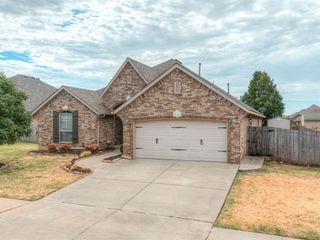
WELL MAINTAINED ONE-OWNER HOME...... Thoughtfully cared for by its original owner. This exceptional home in the desirable Legacy Addition offers a comfortably designed floor plan, warm interior spaces and a peaceful setting enhanced by a beautiful water view. Pride of ownership is evident throughout, from the well-cared-for finishes to the inviting outdoor spaces. The home features three bedrooms, an office, A VERSATILE LARGE TV ROOM/FLEX SPACE. (4TH BEDROOM) and two and one half baths. The spacious living area, office and TV room feature beautiful Acacia wood flooring, adding warmth and character to the main living spaces. Recently professionally cleaned stone flooring enhances the home's traffic areas, while the generous kitchen and dining area offer everyday living with an open, comfortable feel. At the back of the home, abundant windows bring in natural light and frame peaceful views of the koi pond and waterfall. The scenery creates a calming backdrop from inside and adds a distinctive sense of privacy and connection to the outdoors. Outdoor living is inviting a well kept yard and extended patio ready for relaxing. Patio doors from both the primary bedroom and dining provide convenient access to the backyard and make it easy to enjoy the tranquil setting. Concrete extends around both sides of the home to the wrought-iron gates, creating a neat, finished transition from the front of the property to the backyard. This jewel one-owner Legacy Addition home offers quality workmanship, comfortable living, adaptable spaces, and a memorable outdoor setting.
- Listing Status:
- Active
- Data Last Updated:
- October 5, 2026 at 8:21PM
- Listing Office:
- Capital Real Estate - MWC : (405) 610-6090
- Listing Agent:
- Donna Porter : (405) 706-7648
- MLS ID:
- 1251133

- General: Rain GuttersWater Feature
- Style: Traditional
- Roofing: Composition
- General: BrickOneSlab
- HOA Amenities: Common Area Maintenance325.0
- Originating MLS: mlsok
- School District: Moore
- County: Cleveland
- Zoning: 3128SW140th73170
- Fencing: Combination
- Source: mlsok
This listing courtesy of Donna Porter , Capital Real Estate - MWC
Monthly Payment
- Principal & Interest $
- Property Taxes $
- Home Insurance $
- VA Funding Fee $

 New - 3 days ago