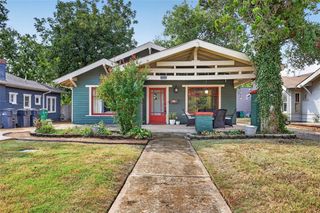
321 NW 91st Street, Oklahoma City, OK 73114
- 3 beds |
- 2 baths |
- 1,515 sqft
 Single-Family Home
  Built in 2026
  7,000sqft lot
 2 car garage
  $178/sqft
  Listed 15 hours ago
Property Description
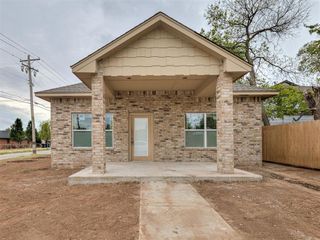
$7,000 IN BUILDER CONCESSIONS AVAILABLE for buyers to use toward upgrades or closing costs! This beautifully designed new construction home features 3 bedrooms, 2 bathrooms, a 2-car garage, and a spacious open-concept floor plan with modern finishes throughout. Standout curb appeal begins with a striking brick exterior accented by bold trim, natural wood beams, and contemporary lighting. Inside, wood-look luxury vinyl plank flooring flows throughout the entire home, so no carpet! The spacious living room features a sleek linear fireplace and opens seamlessly to the kitchen and dining areas, creating an ideal space for everyday living and entertaining. The kitchen features shaker-style cabinetry, quartz countertops, nickel hardware, stainless steel appliances, and a statement tile backsplash extending to the ceiling around the kitchen window. The private primary suite includes a stylish accent wall, modern bedside sconces, and a spa-inspired primary bathroom with dual quartz vanities, an LED-lit mirror, freestanding soaking tub, and oversized walk-in shower featuring floor-to-ceiling tile and a rainfall showerhead. The large walk-in closet includes built-in shelving for additional storage. Two additional bedrooms share a beautifully finished full bathroom with a tiled tub surround and Delta fixtures. A generously sized laundry room adds even more everyday functionality. With modern finishes, an open floor plan, no carpet, and $7,000 in builder concessions available toward buyer upgrades or closing costs, this move-in-ready new construction home offers style, functionality, and added value. Schedule your private showing today!
- Listing Status:
- Active
- Data Last Updated:
- October 5, 2026 at 8:21PM
- Listing Office:
- Keller Williams Realty Elite : (405) 948-7500
- Listing Agent:
- Phillip Kitchen : (405) 519-0250
- MLS ID:
- 1252297

- Style: ModernRanch
- Roofing: Composition
- General: Brick & FrameOneSlab
- Originating MLS: mlsok
- School District: Oklahoma City
- County: Oklahoma
- Zoning: 321NW91st73114
- Fencing: Wood
- Utilities: Cable AvailableElectricity AvailableNatural Gas AvailableHigh Speed InternetPublic
- Source: mlsok
This listing courtesy of Phillip Kitchen , Keller Williams Realty Elite
Monthly Payment
- Principal & Interest $
- Property Taxes $
- Home Insurance $
- VA Funding Fee $

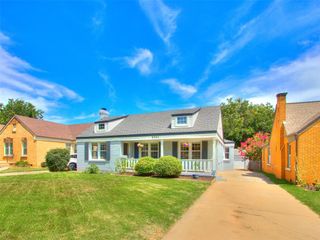
 New - 15 hours ago