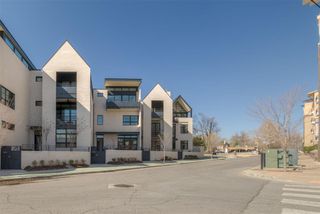
6429 Grandmark Drive, Oklahoma City, OK 73116
- 2 beds |
- 2 baths |
- 2,355 sqft
 Condominium
  Built in 1981
  —— sqft lot
  2 car garage
  $465/sqft
  Listed 2 months ago
Property Description
Designed for effortless luxury and elevated everyday living, this exceptional single-story Grandmark flat showcases impeccable craftsmanship and an uncompromising attention to detail throughout. Thoughtfully curated with the finest materials and sophisticated modern amenities, the residence offers a seamless blend of refinement, comfort, and convenience. Rich European white oak flooring flows throughout the home’s expansive layout, featuring two spacious bedrooms, two beautifully appointed full baths, and two distinct living areas designed for both intimate relaxation and elegant entertaining. The living room is anchored by a stately fireplace, while the chef’s kitchen is outfitted with premium Thermador appliances, creating an exceptional setting for culinary gatherings and everyday living alike. Each bedroom offers generous walk-in closets and spa-inspired baths enhanced with Brizo fixtures and Toto toilets, delivering a true retreat experience. Every element of the home has been intentionally selected for comfort, efficiency, and sophistication, including Lutron lighting with remote-controlled power shades, Marvin windows, spray foam insulation, a tankless water heater, and high-efficiency HVAC systems. A Miele washer and dryer further elevate the home’s turnkey appeal. Exclusive to Grandmark residents, the property also offers access to two fully furnished guest suites within the private on-site Grandmark Guesthouse, an exceptional amenity for hosting family and friends with ease and elegance. Experience the unmatched lifestyle, luxury, and simplicity of Grandmark living.
- Listing Status:
- Active
- Data Last Updated:
- August 6, 2026 at 3:23AM
- Listing Office:
- Sage Sotheby's Realty : 405-748-0405
- Listing Agent:
- David Oliver : 405-532-3800
- MLS ID:
- 1228191

- General: Covered Porch
- Style: Traditional
- Pool: GuniteOutdoor Pool
- Roofing: Composition
- General: Brick & FrameConcreteOneSlab
- HOA Amenities: Gated EntryInsuranceCommon Area MaintenanceExterior MaintenancePool8007.0
- Originating MLS: mlsok
- School District: Oklahoma City
- County: Oklahoma
- Zoning: 6429NONEGrandmark73116
- Utilities: Cable AvailableElectricity AvailableNatural Gas Available
- Source: mlsok
This listing courtesy of David Oliver , Sage Sotheby's Realty
Monthly Payment
- Principal & Interest $
- Property Taxes $
- Home Insurance $
- VA Funding Fee $