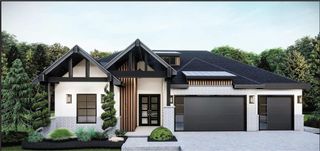
6700 NW 143rd Circle, Oklahoma City, OK 73142
- 3 beds |
- 3 baths |
- 2,250 sqft
 Single-Family Home
  Built in 2026
  0.26acre lot
 3 car garage
  $213/sqft
  Listed 13 days ago
Property Description
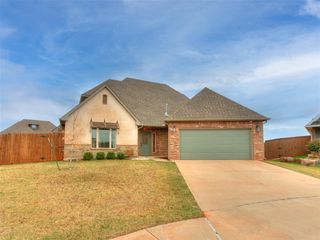
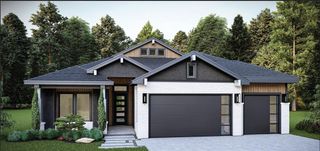
For a limited time, Builder offering up to $7500 toward options or closing costs! The Woods Bonus Floor Plan is designed for effortless entertaining and everyday luxury! This spacious home welcomes you with upgraded wood-look tile flooring throughout the common areas and a cozy fireplace that creates the perfect gathering space. The gourmet kitchen is a chef’s delight, featuring custom-built maple cabinets, gleaming quartz countertops, upgraded stainless steel appliances, a decorative vent hood, stylish pendant lighting, and an expansive walk-in pantry for ample storage. Retreat to the private primary suite, where a spacious bedroom leads to a walk-in closet and a spa-like primary bath complete with a soothing soaker tub and an elegant, fully tiled frameless glass shower, your own personal oasis. The well-designed split floor plan offers generous secondary bedrooms with large closets and easy access to a stylish hall bath featuring a fully tiled tub surround. Need extra space? This home also boasts a dedicated pocket office for remote work or organization, plus an upstairs bonus room with its own full bath, perfect for a game room, guest suite, or private retreat. Step outside and enjoy the expanded covered front porch and covered back patio, ideal for relaxing or entertaining. An oversized 3-car side-load garage on a spacious corner lot adds both convenience and storage.
- Listing Status:
- Active
- Data Last Updated:
- October 5, 2026 at 8:21PM
- Listing Office:
- Authentic Real Estate Group : (405) 285-7464
- Listing Agent:
- Brandi Woods : (405) 818-9321
- MLS ID:
- 1250472

- General: Rain Gutters
- Style: ContemporaryTraditional
- Roofing: Composition
- General: Brick & FrameTwoSlab
- HOA Amenities: Common Area MaintenancePool340.0
- Originating MLS: mlsok
- School District: Deer Creek
- County: Oklahoma
- Zoning: 6700NW143rd73142
- Utilities: Cable AvailableElectricity AvailableNatural Gas AvailablePublic
- Source: mlsok
This listing courtesy of Brandi Woods , Authentic Real Estate Group
Monthly Payment
- Principal & Interest $
- Property Taxes $
- Home Insurance $
- VA Funding Fee $

 New - 15 hours ago