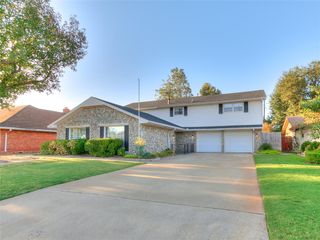
8208 NW 114th Street, Oklahoma City, OK 73162
- 4 beds |
- 4 baths |
- 3,159 sqft
 Single-Family Home
  Built in 1976
  9,792sqft lot
 2 car garage
  $103/sqft
  Listed 1 month ago
Property Description
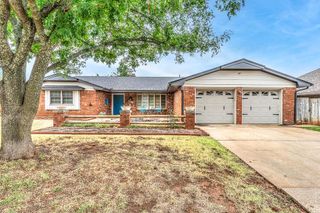
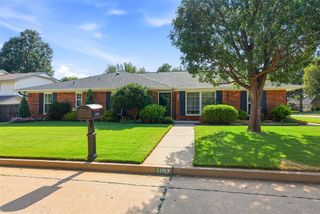
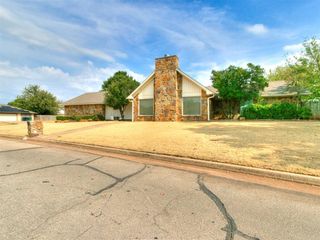
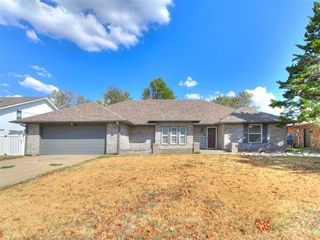
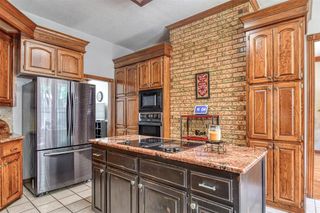
Perfectly suited for multi-generational living, this thoughtfully designed home offers exceptional flexibility, space, and comfort in a highly desirable setting. The main residence features four generously sized bedrooms and 2.5 bathrooms, complemented by an attached apartment with its own private entrance off of the sunroom. The apartment includes a living room, bedroom, full bath, and a complete kitchen, ideal for extended living arrangements, guests, or a private home office or studio. Inside the main home, a fabulous sunroom filled with abundant windows creates a bright and welcoming second living and dining space, perfect for relaxing or entertaining while enjoying views of the backyard and greenbelt. Formal living and dining rooms are located just off the front entry, offering timeless elegance for gatherings and special occasions. The inviting family room showcases a fireplace with built-in bookcases, creating a cozy yet functional centerpiece for everyday living. Multiple dining areas throughout the home provide flexibility for casual meals or formal entertaining. The main kitchen is well equipped with double ovens, an electric cooktop, ample cabinetry, and generous counter space designed to support both daily use and hosting with ease. The private primary bedroom serves as a quiet retreat and includes an ensuite bath, while secondary bedrooms are impressively sized and feature excellent closet storage. A storm shelter adds valuable peace of mind. Outdoors, the large backyard backs to a partial greenbelt, offering privacy, natural views, and room to enjoy the outdoors. Updates include an AC unit installed in 2013 and a furnace replaced in 2016. The HOA enhances the lifestyle with access to a pool, playground, greenbelt, and community activities. Conveniently located within walking distance to the neighborhood park, close to NW Expressway amenities, and served by Putnam City Schools, this home truly offers space, versatility, and location. Welcome home.
- Listing Status:
- Active
- Data Last Updated:
- October 6, 2026 at 6:21AM
- Listing Office:
- Chinowth & Cohen : 405-330-0031
- Listing Agent:
- Karen Blevins : 405-726-8889
- MLS ID:
- 1211545

- Style: Traditional
- Roofing: Composition
- General: Brick & FrameOneSlab
- HOA Amenities: GreenbeltPool400.0
- Originating MLS: mlsok
- School District: Putnam City
- County: Oklahoma
- Zoning: 8208NW114th73162
- Fencing: Wood
- Utilities: Public
- Source: mlsok
This listing courtesy of Karen Blevins , Chinowth & Cohen
Monthly Payment
- Principal & Interest $
- Property Taxes $
- Home Insurance $
- VA Funding Fee $

 New - 1 day ago