831 NW 8th Street, Oklahoma City, OK 73106
- 2 beds |
- 3 baths |
- 2,016 sqft
 Single-Family Home
 Built in 2021
 3,067sqft lot
 2 car garage
 $327/sqft
 Listed 14 hours ago
Property Description
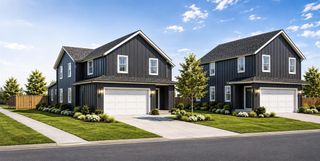
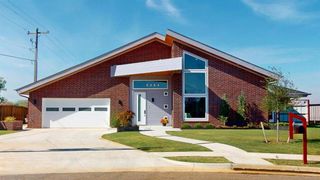
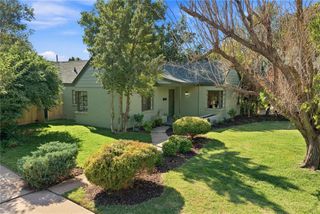
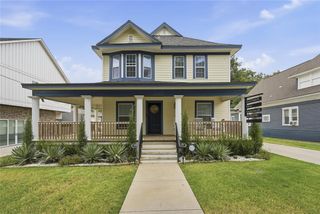
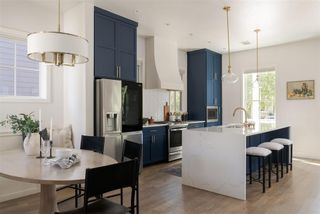
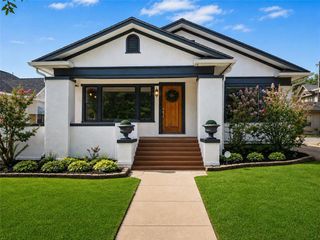
Experience elevated urban living in the heart of Midtown at 831 NW 8th Street. This stunning townhome seamlessly blends contemporary architecture, refined finishes, and exceptional convenience in one of Oklahoma City's most desirable locations. Thoughtfully designed with an emphasis on both style and functionality, the residence offers 2 spacious bedrooms, 2.5 bathrooms, and a detached two-car garage. The interiors showcase an impressive collection of upscale finishes, including premium white oak wood flooring, custom cabinetry, marble countertops, and designer lighting throughout. At the heart of the home, the beautifully appointed kitchen features high end stainless steel appliances and an expansive island, creating an inviting space for everyday living and entertaining alike. Generous windows invite abundant natural light while capturing striking views of the downtown Oklahoma City skyline. Outside, a private yard offers a welcome extension of the living space, ideal for relaxing, entertaining, or accommodating pets. A detached two-car garage provides added convenience, secure parking, and additional storage. Just moments from Midtown's acclaimed restaurants, local boutiques, coffee shops, and downtown entertainment, this exceptional property presents a rare opportunity to enjoy sophisticated, low-maintenance living in the center of it all. Schedule your showing today!
- Listing Status:
- Active
- Data Last Updated:
- November 19, 2026 at 7:22PM
- Listing Office:
- Sage Sotheby's Realty : (405) 748-0405
- Listing Agent:
- David Oliver : (405) 532-3800
- MLS ID:
- 1258636

- Style: Contemporary
- Roofing: Other
- General: Brick & FrameMasonry VaneerTwoSlab
- HOA Amenities: Exterior Maintenance1800.0
- Originating MLS: mlsok
- School District: Oklahoma City
- County: Oklahoma
- Zoning: 831NW8th73106
- Source: mlsok
This listing courtesy of David Oliver , Sage Sotheby's Realty
Monthly Payment
- Principal & Interest $
- Property Taxes $
- Home Insurance $
- VA Funding Fee $