8421 NW 134th Street, Oklahoma City, OK 73142
- 3 beds |
- 2 baths |
- 2,001 sqft
 Single-Family Home
  Built in 2017
  7,802sqft lot
 3 car garage
  $205/sqft
  Listed 1 day ago
Property Description
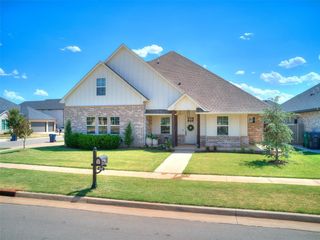
Storybook charm meets thoughtful design in this beautifully maintained, one-owner Craftsman-style home in gated Cobblestone Curve. Full of character and architectural detail, this home feels anything but cookie cutter. A welcoming front porch, mature landscaping, and charming curb appeal set the tone before you ever step inside. The light-filled, open floor plan brings the living, dining, and kitchen spaces together, creating an easy flow for everyday living and entertaining. The living room features a dark-stained wood ceiling beam and stone fireplace, while the dining area is accented with wainscoting for an added layer of character. The spacious kitchen offers abundant cabinetry, a pantry, island with double sink and drawers, pull-out shelving, granite and marble countertops, and lighted glass-front upper cabinets. The private primary suite features a tray ceiling with wide molding, spacious bath with separate shower and jetted tub, and a large connecting closet. Two additional bedrooms and a full hall bath complete the main bedroom spaces, while a versatile bonus room offers even more flexibility and could easily serve as a playroom, home office, second living area, or even a fourth bedroom depending on your needs. One of the home's best features is the enclosed, heated and cooled sunroom overlooking the backyard—a wonderful year-round living space that is not included in the home's 2,001 square feet. Additional features include a 3-car garage with below-ground storm shelter, whole-house surge protector, water softener, and fenced backyard. Located in the Deer Creek School District, Cobblestone Curve offers gated entry and a neighborhood pool, with quick access to the turnpike, shopping, restaurants, and medical facilities. A truly charming home that has been lovingly cared for and is ready for its next owner.
- Listing Status:
- Active
- Data Last Updated:
- August 21, 2026 at 7:21AM
- Listing Office:
- The Agency : (405) 216-3693
- Listing Agent:
- Wayne Kirby : (405) 550-5252
- MLS ID:
- 1238850

- General: Patio-CoveredCovered PorchRain Gutters
- Style: Craftsman
- Roofing: Composition
- General: Brick & FrameOneSlab
- HOA Amenities: Gated EntryCommon Area MaintenancePool550.0
- Originating MLS: mlsok
- School District: Deer Creek
- County: Oklahoma
- Zoning: 8421NW134th73142
- Fencing: Wood
- Utilities: Cable AvailableElectricity AvailableNatural Gas AvailablePublic
- Source: mlsok
This listing courtesy of Wayne Kirby , The Agency
Monthly Payment
- Principal & Interest $
- Property Taxes $
- Home Insurance $
- VA Funding Fee $

 New - 1 day ago