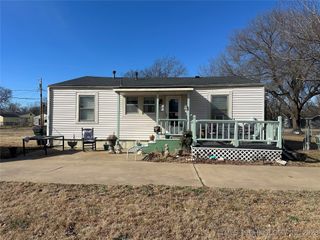
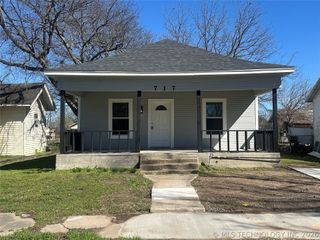
1828 E 10th Street, Okmulgee, OK 74447
- 2 beds |
- 2 baths |
- 1,164 sqft
 Single-Family Home
  Built in 1950
  0.39acre lot
 1 car garage
  $133/sqft
  Listed 5 days ago
Property Description
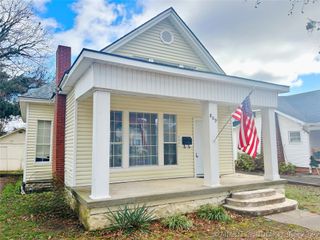
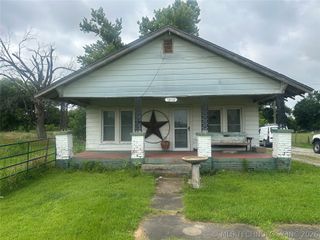
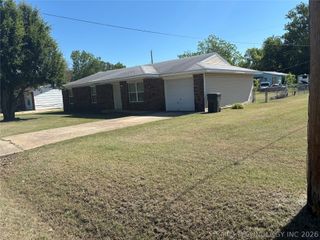
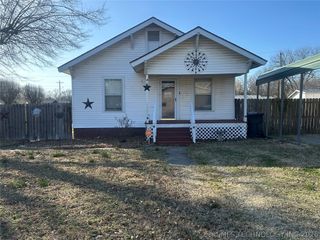
Sharp, updated mid-century bungalow offers 2 bedrooms and 2 baths on a quiet dead-end street just blocks from OSUIT with quick access to Hwy 75. This wonderful home features a welcoming two-level covered front porch, $9,000 in new warrantied replacement windows, a new AC condenser fan 08/25, freshly painted exterior and low-maintenance custom rock landscaping. Inside, refinished original hardwood floors flow through the open living, dining, and kitchen areas. The updated kitchen boasts newer cabinetry, butcher block countertops, a stainless range and Whirlpool Signature Series refrigerator. The hall bath includes a combination tub/shower, stackable washer and dryer, and a sliding barn-style door. The spacious primary suite offers double closets, a custom walk-through closet, private outdoor shower and a unique spa-inspired tiled shower. The fully fenced backyard is perfect for relaxing or entertaining with a deck, firepit, wooden swings, custom rock landscaping, and the beginnings of a waterfall feature. All appliances remain, making this beautifully updated home truly move-in ready.
- Listing Status:
- Pending
- Date Added:
- July 1, 2026
- Data Last Updated:
- July 6, 2026 at 7:16AM
- Listing Office:
- McGraw, REALTORS : (918) 592-6000
- Listing Agent:
- Sally Jo Dierker : (217) 652-0484
- MLS ID:
- 2623967

- General: Butcher Block CountersHigh Speed InternetCeiling Fan(s)Programmable Thermostat
- Appliances: DryerGas Water HeaterOvenRangeRefrigeratorWasher
- Laundry: Washer HookupElectric Dryer Hookup
- Basement: NoneCrawl Space
- Flooring: TileWood
- A/C: Central Air
- Heating: CentralGas
- Fireplace: Fireplaces: 0
- General: Concrete DrivewayLandscapingLighting
- Style: Bungalow
- Other Structures: PorchDeckCovered
- Pool: None
- Parking: AttachedCarportGarageShelvesStorage
- Roofing: AsphaltFiberglass
- Windows: Vinyl
- General: AsbestosWood Frame1Crawlspace
- Originating MLS: TULSA_TULSA
- School District: Okmulgee - Sch Dist (91)
- County: Okmulgee
- Zoning: BOATMAN-OKMULGEE LOT 81120-00-000-008-0-001-00
- Fencing: Chain LinkDecorative
- Utilities: Electricity AvailableNatural Gas AvailableOtherWater Available
- Water: Public
- Sewer: Public Sewer
- Source: TULSA_TULSA
This listing courtesy of Sally Jo Dierker , McGraw, REALTORS
Monthly Payment
- Principal & Interest $
- Property Taxes $
- Home Insurance $
- VA Funding Fee $