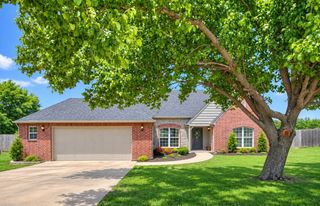
10203 N 119th East Avenue, Owasso, OK 74055
- 4 beds |
- 2 baths |
- 2,212 sqft
 Single-Family Home
  Built in 2006
  7,841sqft lot
 2 car garage
  $151/sqft
  Listed 1 month ago
Property Description
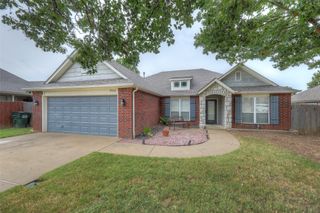
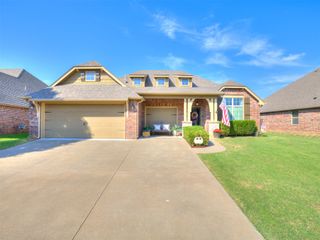
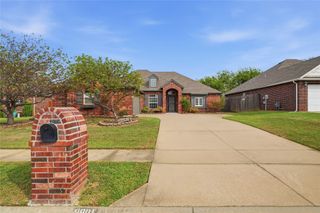
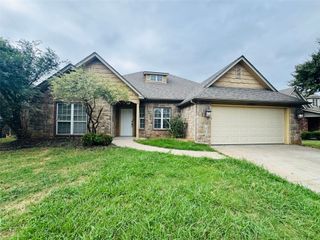
'Welcome Home' to a beautifully maintained 4-bedroom full-brick residence featuring timeless curb appeal, dark trim accents & shutters, and an abundance of thoughtful updates throughout. This open floor plan is designed for comfortable everyday living and entertaining. The kitchen combines style and functionality with a beautiful stacked-stone backsplash that complements the home's impressive stacked-stone fireplace. The kitchen is also equipped with new Samsung appliances, all less than one year old, and the refrigerator will remain with an acceptable offer. Inside laundry with double-door pantry access. The home offers two separate living areas; the second living space features a built-in Media wall with a cozy electric fireplace. The spacious primary bedroom offers an impressive vaulted tray ceiling, creating an open and inviting retreat. Primary bath features garden tub, separate shower, and large walk-in closet. All updates within the last 3 years include: Roof, flooring, fixtures, countertops, interior/exterior paint and trim, and more! Oversized garage is excellent for vehicle, additional storage, hobbies, or workspace.
- Listing Status:
- Active
- Date Added:
- September 2, 2026
- Data Last Updated:
- October 6, 2026 at 12:17AM
- Listing Office:
- Cooper Realty, Inc. : (918) 425-2035
- Listing Agent:
- Curron Eckwood : (918) 852-9788
- MLS ID:
- 2631359

- General: Rain GuttersHot Tub
- Other Structures: PorchPatioCovered
- Pool: None
- Parking: AttachedGarageShelvesStorage
- Roofing: AsphaltFiberglass
- Windows: Vinyl
- General: BrickWood Frame1Slab
- HOA Amenities: ClubhouseParkPoolTrail(s)270.0Annually
- Originating MLS: TULSA_TULSA
- School District: Owasso - Sch Dist (11)
- County: Tulsa
- Zoning: LT 2 BLK 361342-14-17-38710
- Fencing: FullPrivacy
- Utilities: Electricity AvailableNatural Gas AvailableOtherWater Available
- Water: Public
- Sewer: Public Sewer
- Source: TULSA_TULSA
This listing courtesy of Curron Eckwood , Cooper Realty, Inc.
Monthly Payment
- Principal & Interest $
- Property Taxes $
- Home Insurance $
- VA Funding Fee $

 New - 2 days ago