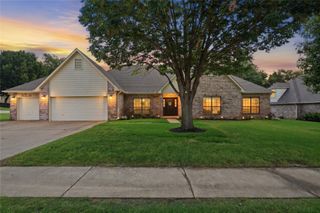
10301 N 144th Avenue E, Owasso, OK 74055
- 4 beds |
- 3 baths |
- 3,102 sqft
 Single-Family Home
  Built in 2001
  7,841sqft lot
 2 car garage
  $134/sqft
  Listed 1 month ago
Property Description
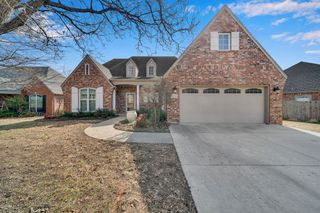
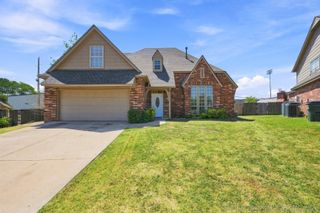
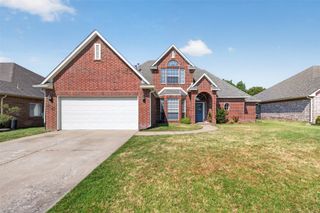
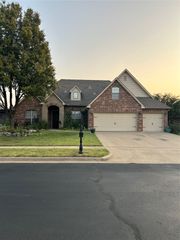
Welcome home to this incredibly maintained 4-bed, 2.5-bath, two-story home that perfectly blends comfort, style, and convenience! From the moment you step inside, you’ll appreciate the thoughtful updates and pride of ownership throughout.The spacious floor plan features a formal dining room, a versatile game room, and an inviting living space designed for both everyday living and entertaining. The remodeled kitchen is a standout, boasting an upgraded stove, cabinets, open shelving and custom finishes, and plenty of space. Step outside to enjoy the covered front porch, relaxing covered back patio, and a fully fenced backyard—ideal for outdoor fun, pets, or simply unwinding after a long day. Enjoy peace of mind with numerous major updates, including a roof approximately 5 years old, new HVAC systems (both units), new hot water heater, new flooring, and fresh paint, all completed in 2025. Located in a refreshing community offering a neighborhood pool, park, and scenic pond, you’ll enjoy resort-style amenities without the hassle of maintenance. Situated in a highly desirable location close to shopping, dining, schools, and commuter routes, this move-in-ready home truly has it all. Don’t miss your opportunity to own this exceptional home that combines thoughtful updates, space, and an unbeatable location!
- Listing Status:
- Active
- Date Added:
- July 16, 2026
- Data Last Updated:
- August 21, 2026 at 1:16PM
- Listing Office:
- Platinum Realty, LLC. : (888) 220-0988
- Listing Agent:
- Angel Wisnoskie : (918) 855-9067
- MLS ID:
- 2626025

- General: Concrete DrivewaySprinkler/IrrigationLandscapingRain GuttersStorage
- Style: Other
- Other Structures: StoragePorchPatioCovered
- Pool: None
- Parking: AttachedGarage
- Roofing: AsphaltFiberglass
- Windows: Aluminum Frames
- General: BrickWood Frame2Slab
- HOA Amenities: ClubhouseParkPool600.0Annually
- Originating MLS: TULSA_TULSA
- School District: Owasso - Sch Dist (11)
- County: Tulsa
- Zoning: Lot 1 Block 1 Coffee Creek61019141654200
- Fencing: DecorativeFullPrivacy
- Utilities: Electricity AvailableNatural Gas AvailableWater Available
- Water: Public
- Sewer: Public Sewer
- Source: TULSA_TULSA
This listing courtesy of Angel Wisnoskie , Platinum Realty, LLC.
Monthly Payment
- Principal & Interest $
- Property Taxes $
- Home Insurance $
- VA Funding Fee $

 New - 1 day ago