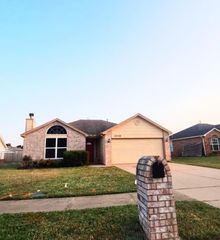
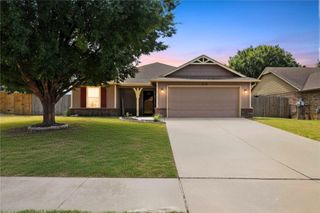
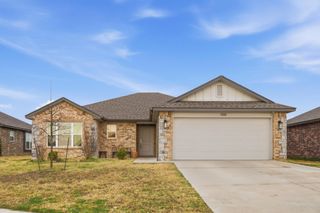
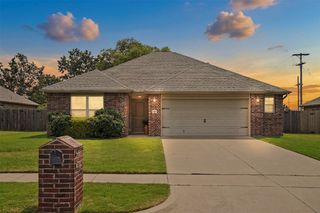
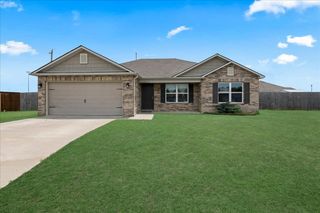
11317 E 94th Street North, Owasso, OK 74055
- 3 beds |
- 2 baths |
- 1,439 sqft
 Single-Family Home
  Built in 2026
  5,358sqft lot
 2 car garage
  $221/sqft
  Listed 7 days ago
Property Description
The Raleigh is a thoughtfully designed single-story home arranged to support comfort, simplicity, and everyday convenience. The foyer opens to two secondary bedrooms and a full bathroom, creating a welcoming space for family members or guests. The laundry room is conveniently located near the garage entry, making daily routines more efficient while helping keep the main living areas organized. At the heart of the home is an open-concept kitchen, dining, and living area that creates a natural gathering space. The kitchen features beautiful quartz countertops, modern finishes, and clear sightlines into the main living area, making it easy to cook, entertain, or enjoy time together. Wood beams in the living room add warmth and character to the space. The primary suite is tucked away at the rear of the home for added privacy and features peaceful backyard views, his-and-her vanities, and a large walk-in shower. Covered front and back porches provide additional outdoor living space while adding to the home’s inviting curb appeal. Home Highlights Open kitchen, dining, and living area Primary suite tucked at the back of the home Covered front and back porches Laundry room located near the garage entry Welcoming foyer with access to secondary bedrooms
- Listing Status:
- Active
- Date Added:
- August 14, 2026
- Data Last Updated:
- August 21, 2026 at 7:16AM
- Listing Office:
- McGraw, REALTORS : (918) 592-6000
- Listing Agent:
- Sally Moseby : (918) 636-1350
- MLS ID:
- 2630269

- General: LandscapingLightingOtherRain Gutters
- Other Structures: PorchPatioCovered
- Pool: None
- Parking: AttachedGarage
- Roofing: AsphaltFiberglass
- Windows: VinylInsulated Windows
- General: HardiPlank TypeWood Frame1Slab
- HOA Amenities: GatedOtherParkTrail(s)600.0Annually
- Originating MLS: TULSA_TULSA
- School District: Owasso - Sch Dist (11)
- County: Tulsa
- Zoning: Lot 1 of Block 3 Silo at Smith Farm
- Fencing: None
- Utilities: Electricity AvailableNatural Gas AvailableOtherWater Available
- Water: Public
- Sewer: Public Sewer
- Source: TULSA_TULSA
This listing courtesy of Sally Moseby , McGraw, REALTORS
Monthly Payment
- Principal & Interest $
- Property Taxes $
- Home Insurance $
- VA Funding Fee $

 New - 1 day ago