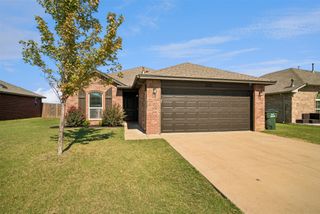
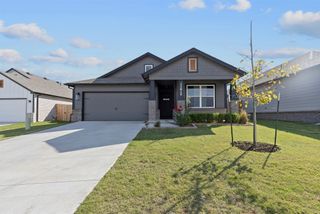
11407 E 94th Street North, Owasso, OK 74055
- 3 beds |
- 2 baths |
- 1,439 sqft
 Single-Family Home
 Built in 2026
 6,229sqft lot
 2 car garage
 $223/sqft
 Listed 1 month ago
Property Description
The Raleigh is a thoughtfully designed single-story home that blends comfort, style, and everyday convenience. The welcoming foyer leads to two secondary bedrooms and a full bathroom, while the conveniently located laundry room near the garage entry helps keep daily routines running smoothly. At the heart of the home, the open-concept kitchen, dining, and family room create an inviting space for gathering and entertaining. Quartz countertops throughout the home add a polished, cohesive touch, while warm wood beams in the family room bring character and charm. Tucked away at the rear of the home, the private primary suite offers a relaxing retreat complete with his-and-hers sinks and a large cultured marble shower. Covered front and back porches extend the living space outdoors, while beautiful cedar accents add warmth and distinctive curb appeal.
- Listing Status:
- Active
- Date Added:
- October 20, 2026
- Data Last Updated:
- November 19, 2026 at 8:19PM
- Listing Office:
- McGraw, REALTORS : (918) 592-6000
- Listing Agent:
- Sally Moseby : (918) 636-1350
- MLS ID:
- 2638164

- General: LandscapingLightingRain Gutters
- Other Structures: PatioCovered
- Pool: None
- Parking: AttachedGarage
- Roofing: AsphaltFiberglass
- Windows: VinylInsulated Windows
- General: Brick VeneerHardiPlank TypeWood Frame1Slab
- HOA Amenities: GatedParkTrail(s)600.0Annually
- Originating MLS: TULSA_TULSA
- School District: Owasso - Sch Dist (11)
- County: Tulsa
- Zoning: Lot 7 Block 3 Silo at Smith Farm
- Fencing: None
- Utilities: Electricity AvailableNatural Gas AvailableWater Available
- Water: Public
- Sewer: Public Sewer
- Source: TULSA_TULSA
This listing courtesy of Sally Moseby , McGraw, REALTORS
Monthly Payment
- Principal & Interest $
- Property Taxes $
- Home Insurance $
- VA Funding Fee $

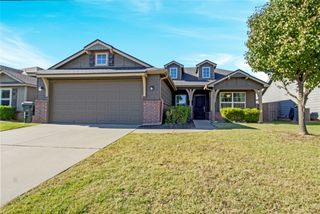
 New - 15 hours ago