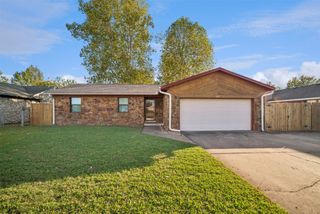
11601 E 84th Court N, Owasso, OK 74055
- 2 beds |
- 2 baths |
- 1,042 sqft
 Single-Family Home
 Built in 1983
 5,837sqft lot
 2 car garage
 $182/sqft
 Listed 1 month ago
Property Description
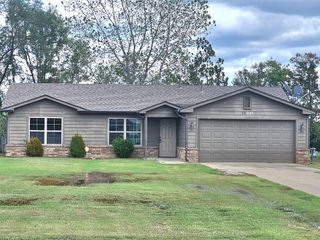
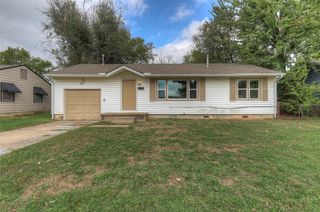
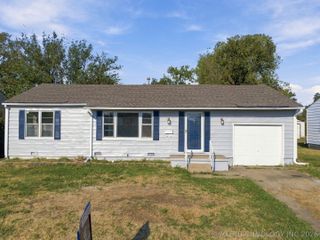
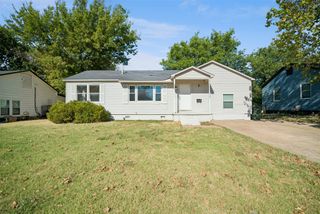
COMING SOON NO SHOWINGS OR OFFERS UNTIL 10/21/2026 Beautifully updated and move-in ready in the heart of Owasso! Situated on a desirable corner lot in the Owasso School District, this charming home offers two spacious bedrooms, each featuring a walk-in closet and convenient bathroom access. One bedroom enjoys a private en-suite bath, while the second features a Pullman-style bath with hallway access, offering added convenience for guests. Step inside to a warm and inviting living room featuring a vaulted ceiling and cozy wood-burning fireplace. The spacious breakfast nook opens to the living area, creating a comfortable space for everyday living and entertaining. Beautiful French doors lead to the covered back patio, seamlessly connecting indoor and outdoor living spaces. Recent improvements include waterproof luxury vinyl flooring, new baseboards, updated light fixtures, and fresh interior and exterior paint. The beautifully remodeled bathroom features a tiled walk-in shower, new vanity, toilet, mirror, lighting, and tile flooring. Additional upgrades include an updated dishwasher and bedroom ceiling fan. An interior laundry room provides convenient access to the attached garage, while the covered front porch with new railing and covered back patio offer inviting spaces to relax and unwind. Ideally located just minutes from expressway access, shopping, dining, and everyday conveniences! Whether you're purchasing your first home, looking to downsize, or simply seeking a beautifully updated, low-maintenance property, this home offers an exceptional combination of comfort, charm, and convenience!
- Listing Status:
- Active
- Date Added:
- October 16, 2026
- Data Last Updated:
- November 19, 2026 at 9:17PM
- Listing Office:
- Chinowth & Cohen : (918) 259-0000
- Listing Agent:
- Samantha Pittman : (918) 904-0810
- MLS ID:
- 2637359

- General: Landscaping
- Other Structures: PorchPatioCovered
- Pool: None
- Parking: AttachedGarage
- Roofing: AsphaltFiberglass
- Windows: Vinyl
- General: Brick VeneerWood SidingWood Frame1Slab
- Originating MLS: TULSA_TULSA
- School District: Owasso - Sch Dist (11)
- County: Tulsa
- Zoning: LT 11 BLK 1 Three Lakes Village61439-14-29-54960
- Fencing: Full
- Utilities: Cable AvailableElectricity AvailableNatural Gas AvailablePhone AvailableWater Available
- Water: Public
- Sewer: Public Sewer
- Source: TULSA_TULSA
- Exclusions: Plant shelves in dining
This listing courtesy of Samantha Pittman , Chinowth & Cohen
Monthly Payment
- Principal & Interest $
- Property Taxes $
- Home Insurance $
- VA Funding Fee $

 New - 3 days ago