13723 E 56th Street N, Owasso, OK 74055
- 2 beds |
- 2 baths |
- 2,377 sqft
 Single-Family Home
  Built in 1957
  2.5acre lot
 8 car garage
  $160/sqft
  Listed 3 days ago
Property Description
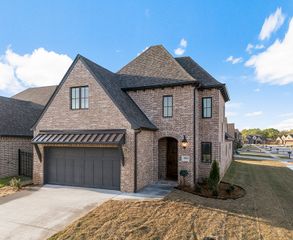
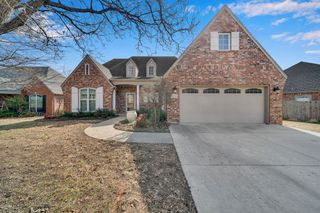
It's time for your next chapter! Set on approximately 2.5 fenced acres with mature trees, this distinctive 1957-built, full-brick, 1.5-story home is filled with character, space and possibilities. Step inside to discover two inviting living areas, including a memorable sunken living room featuring a natural rock floor that adds warmth and one-of-a-kind charm. The charming country eat-in kitchen offers a welcoming place to gather, and appliances including refrigerator stay! Interior utility room! The home currently offers 2 bedrooms and 2 baths, with the possibility of restoring a wall to create a third bedroom. Upstairs, the seller is offering a carpet update allowance for the bedroom, giving the new owner an opportunity to add their own personal touch. Outside, an ornamental iron fence with an electric entry gate welcomes you onto the property. A covered pergola extends over the spacious patio, creating a wonderful spot for relaxing, entertaining or simply enjoying the peaceful surroundings and mature trees. Need room for hobbies, projects, vehicles or storage? You'll have options galore with a detached 4-car garage, workshop, outbuilding and well house. A stand-up outdoor safe room adds another practical feature to this unique property. With approximately 2.5 fenced acres, established landscaping and an assortment of versatile outbuildings, this property offers a special combination of vintage character, usable space and room to make it your own. Bring your vision and start your next chapter here—come see the possibilities!
- Listing Status:
- Active
- Date Added:
- October 2, 2026
- Data Last Updated:
- October 5, 2026 at 10:17PM
- Listing Office:
- LPT Realty : (877) 366-2213
- Listing Agent:
- Holli Woodward : (918) 381-7070
- MLS ID:
- 2636205

- General: Gravel DrivewayRain GuttersSecond GarageShed(s)StorageWorkshopGazebo
- Style: Other
- Other Structures: Second GarageShed(s)StorageWorkshopGazeboPatioCovered
- Pool: None
- Parking: DetachedGarageStorageWorkshop in Garage
- Roofing: AsphaltFiberglass
- Windows: VinylInsulated Windows
- General: BrickWood FrameCrawlspace
- Originating MLS: TULSA_TULSA
- School District: Owasso - Sch Dist (11)
- County: Tulsa
- Zoning: TR BEG 2315W SECR SE TH N661 W165 S661 E165 POB SEC 4 20 14 2.503ACS90404-04-04-58810
- Fencing: Chain LinkDecorativeElectricPartial
- Utilities: Electricity AvailableNatural Gas AvailableWater Available
- Water: Rural
- Sewer: Septic Tank
- Source: TULSA_TULSA
This listing courtesy of Holli Woodward , LPT Realty
Monthly Payment
- Principal & Interest $
- Property Taxes $
- Home Insurance $
- VA Funding Fee $