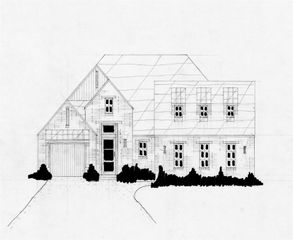
16319 E 102nd Street North, Owasso, OK 74055
- 3 beds |
- 3 baths |
- 2,363 sqft
 Single-Family Home
  Built in 2026
  0.57acre lot
 3 car garage
  $219/sqft
  Listed 13 days ago
Property Description
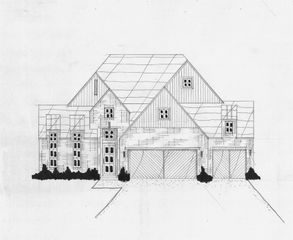
The Augusta is a spacious single-story home designed for comfortable, effortless everyday living. Its open-concept layout seamlessly connects the kitchen, dining area, and living room, creating a bright and welcoming space for both everyday moments and gatherings. The kitchen features beautiful quartz countertops, glass-front upper cabinets, under-cabinet lighting, a large island, and a walk-in pantry. In the living room, built-in shelving flanks an electric fireplace, while wood beam accents add warmth and character to the space. Picture windows fill the main living area with natural light, and thoughtful features like garage entry lockers and a dedicated bar area add convenience and function. A private study with French doors provides a quiet space for work or flex use. The spacious primary suite offers a relaxing retreat, with a luxurious bathroom featuring a freestanding tub and large walk-in shower. Throughout the home, thoughtful design details and elevated finishes come together to create a home that is both beautiful and easy to live in. Home Highlights Spray foam insulation. Now standard in every home we build Open-concept living area with vaulted ceilings Large kitchen island and oversized walk-in pantry Dedicated bar area near the kitchen Private primary suite with large walk-in closet Freestanding soaking tub and large shower in primary bath Wide picture windows that bring natural light into the home 3 Car Garage on 1/2 an Acre Lot
- Listing Status:
- Active
- Date Added:
- September 22, 2026
- Data Last Updated:
- October 5, 2026 at 11:16PM
- Listing Office:
- McGraw, REALTORS : (918) 592-6000
- Listing Agent:
- Sally Moseby : (918) 636-1350
- MLS ID:
- 2634936

- General: LandscapingLightingOtherRain Gutters
- Other Structures: PatioCovered
- Pool: None
- Parking: AttachedGarage
- Roofing: AsphaltFiberglass
- Windows: VinylInsulated Windows
- General: Brick VeneerHardiPlank TypeWood Frame1Slab
- HOA Amenities: OtherParkTrail(s)625.0Annually
- Originating MLS: TULSA_TULSA
- School District: Owasso - Sch Dist (11)
- County: Rogers
- Zoning: Lot 4 Block 4 Woodlands at Elm Creek
- Fencing: None
- Utilities: Electricity AvailableNatural Gas AvailableOtherWater Available
- Water: Rural
- Sewer: Aerobic Septic
- Source: TULSA_TULSA
This listing courtesy of Sally Moseby , McGraw, REALTORS
Monthly Payment
- Principal & Interest $
- Property Taxes $
- Home Insurance $
- VA Funding Fee $

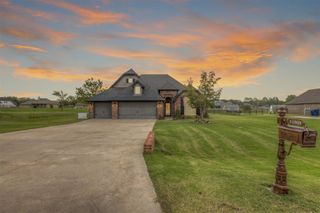
 New - 3 days ago