17744 E White Tail Cove, Owasso, OK 74055
- 4 beds |
- 4 baths |
- 4,008 sqft
 Single-Family Home
  Built in 2026
  0.67acre lot
 3 car garage
  $274/sqft
  Listed 1 month ago
Property Description
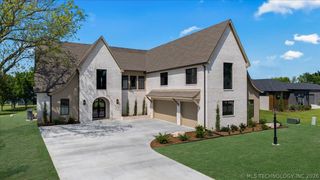
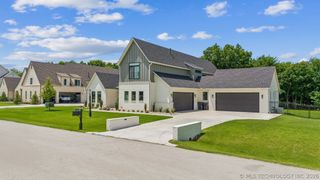
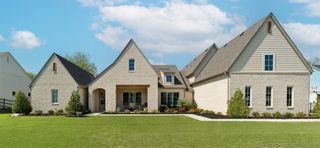
Inspired by modern Scandinavian architecture, this Parade Home by Dwell Homes pairs clean lines, warm natural materials, and timeless design in a home that feels both sophisticated and comfortable. Thoughtfully planned from the inside out, this single-story floor plan offers 4 bedrooms, 4 bathrooms, a private library, dedicated office, fitness/flex room, and a spa-inspired primary suite. Natural white oak flooring, custom oak cabinetry, soaring vaulted ceilings, Andersen windows, and premium Fisher & Paykel appliances create a cohesive aesthetic throughout the home. Generous storage, open gathering spaces, and carefully designed make the layout as functional as it is beautiful. Designed to embrace indoor-outdoor living, five patio spaces extend the home's living areas and provide inviting spaces for entertaining or relaxing. Set on a spacious homesite, this home reflects Dwell Homes commitment to thoughtful design, exceptional craftsmanship, and creating homes that are meant to be lived in.
- Listing Status:
- Active
- Date Added:
- July 6, 2026
- Data Last Updated:
- August 21, 2026 at 12:18PM
- Listing Office:
- Sage Sotheby's International : (405) 748-0405
- Listing Agent:
- Lauren Castorena : (918) 978-0776
- MLS ID:
- 2624634

- General: Concrete DrivewaySprinkler/IrrigationLandscapingLightingOutdoor KitchenRain Gutters
- Other Structures: PorchPatioCovered
- Pool: None
- Parking: AttachedGarageGarage Faces Side
- Roofing: AsphaltFiberglass
- Windows: Vinyl
- General: BrickHardiPlank TypeStuccoWood Frame1Slab
- HOA Amenities: GatedParkPoolTrail(s)1875.0Annually
- Originating MLS: TULSA_TULSA
- School District: Owasso - Sch Dist (11)
- County: Rogers
- Zoning: Lot 12 Block 7 the Coves at Stone Canyon
- Fencing: None
- Utilities: Electricity AvailableNatural Gas AvailableWater Available
- Water: Rural
- Sewer: Aerobic Septic
- Source: TULSA_TULSA
This listing courtesy of Lauren Castorena , Sage Sotheby's International
Monthly Payment
- Principal & Interest $
- Property Taxes $
- Home Insurance $
- VA Funding Fee $