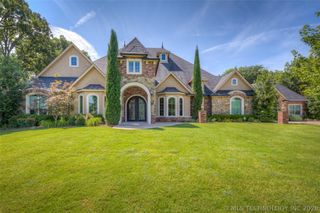
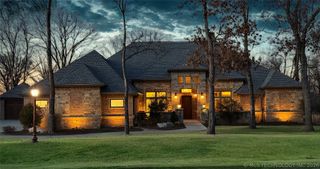
17765 E Red Hawk Road, Owasso, OK 74055
- 5 beds |
- 6 baths |
- 5,648 sqft
 Single-Family Home
  Built in 2025
  0.62acre lot
 4 car garage
  $266/sqft
  Listed 19 days ago
Property Description
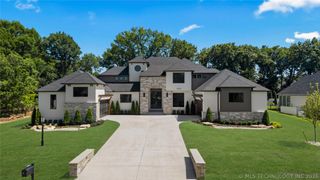
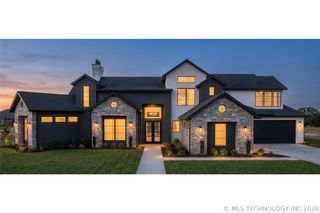
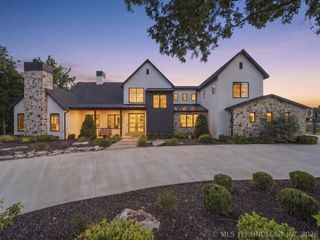
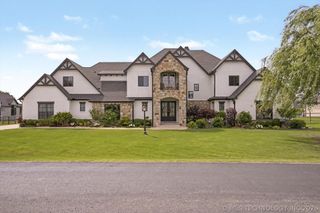
Built in 2025, this custom modern-organic home offers 5,648 square feet (AP) of thoughtfully designed luxury living on a private .62-acre lot. Featuring 5 bedrooms and 5.5 bathrooms, the home combines exceptional craftsmanship with a functional layout ideal for both everyday living and entertaining. Soaring 20-foot ceilings create a dramatic first impression, while high-end finishes and premium appliances elevate every space. Highlights include a dedicated home office, theater room, bunk room, butlers pantry, storm shelter, wine storage with wine fridge, pebble ice maker, a heated towel rack in the primary suite and 3 living areas. Each of the 5 bedrooms has its own bathroom and walk-in closet. Enjoy seamless indoor-outdoor living with stunning stone fireplaces both inside and on the covered patio, complemented by a Sonos in ceiling audio system and speakers throughout the main level. The temperature-controlled 4-car garage includes two 220V EV charging outlets, and the expansive backyard offers ample room for a future pool and pool house. With no homes directly behind the property, this exceptional residence provides a rare combination of privacy, luxury, and modern convenience. Owner/Agent
- Listing Status:
- Pending
- Date Added:
- June 16, 2026
- Data Last Updated:
- July 5, 2026 at 11:16PM
- Listing Office:
- Chinowth & Cohen : (918) 259-0000
- Listing Agent:
- Hannah Melchiori : (918) 397-0791
- MLS ID:
- 2622241

- General: AtticHigh Speed InternetOtherQuartz CountersStone CountersVaulted Ceiling(s)Wired for DataCeiling Fan(s)Electric Oven ConnectionGas Range ConnectionProgrammable Thermostat
- Appliances: Built-In RangeBuilt-In OvenDouble OvenDryerDishwasherDisposalGas Water HeaterIce MakerMicrowaveOvenRangeRefrigeratorTankless Water HeaterWine RefrigeratorWasherPlumbedForIce Maker
- Laundry: Washer HookupElectric Dryer Hookup
- Basement: None
- Flooring: CarpetTileWood Veneer
- A/C: Central Air3+ Units
- Heating: GasMultiple Heating Units
- Fireplace: Gas LogGas StarterOutsideFireplaceFireplaces: 2
- Eco/Green Feature: DoorsWindows
- General: Fire PitSprinkler/IrrigationLandscapingOther
- Style: Contemporary
- Other Structures: PorchPatioCovered
- Pool: None
- Parking: AttachedGarageAsphalt
- Roofing: AsphaltFiberglass
- Windows: VinylWood FramesInsulated Windows
- General: BlockStoneStucco2Slab
- HOA Amenities: GatedParkPool2100.0Annually
- Originating MLS: TULSA_TULSA
- School District: Owasso - Sch Dist (11)
- County: Rogers
- Zoning: LOT 16 BLOCK 6 THE BLUFFS AT STONE CANYON PHASE III660099810
- Fencing: DecorativeFull
- Utilities: Cable AvailableElectricity AvailableFiber Optic AvailableNatural Gas AvailableWater AvailableGenerator Hookup
- Water: Rural
- Sewer: Aerobic Septic
- Source: TULSA_TULSA
- Exclusions: Garage refrigeratorwasher and dryerpersonal propertyfurnishingsdécorand contents are excluded unless otherwise agreed to in writing.
This listing courtesy of Hannah Melchiori , Chinowth & Cohen
Monthly Payment
- Principal & Interest $
- Property Taxes $
- Home Insurance $
- VA Funding Fee $