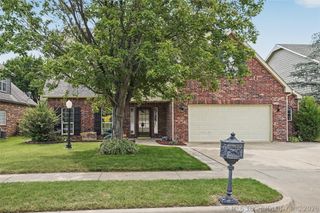
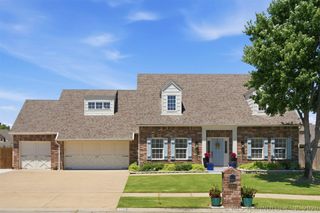
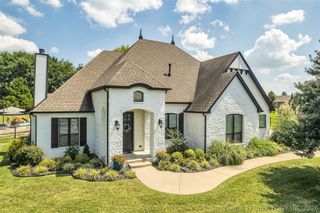
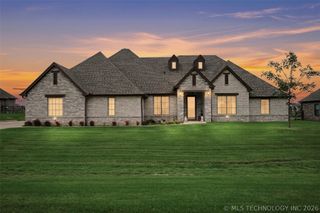
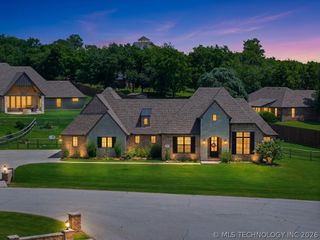
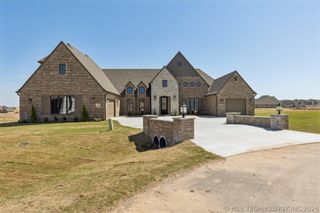
7003 E 88th Street N, Owasso, OK 74055
- 4 beds |
- 4 baths |
- 3,495 sqft
 Single-Family Home
  Built in 2016
  0.52acre lot
 3 car garage
  $166/sqft
  Listed 1 month ago
Property Description
Sitting on over half an acre with a beautiful greenbelt view, this 4-bedroom, 3.5-bath home has been packed with upgrades that make it feel like a brand new house. The star of the show? Gorgeous brand-new white oak hardwood floors that flow throughout the home, creating a bright, fresh, designer-inspired feel. The kitchen has been updated with painted cabinetry, new tile flooring, and a refreshed backsplash. All downstairs baths have been beautifully remodeled with new tile flooring and new showers. You'll find updated lighting, fresh white interior paint, custom built-ins, and a stunning new staircase railing throughout. Extra large patio sliders bring in tons of natural light and make entertaining effortless. Need extra space? The finished attic has been transformed into a bedroom or flex room that's perfect for guests, a game room, office, or workout space, with a full bathroom and closet. Outside, the fun continues. Enjoy evenings around the custom outdoor fireplace, host friends on the expanded patio, shoot hoops on the professionally installed basketball goal, or simply relax and enjoy the privacy of the greenbelt behind you. And let's talk garage space—this home features oversized garages with a convenient pass-through bay, making it ideal for extra vehicles, toys, projects, or golf cart storage. Trucks fit! With thoughtful updates around every corner, plenty of room to spread out, and a backyard setting that's hard to find, this home offers the perfect mix of style, space, and everyday livability.
- Listing Status:
- Pending
- Date Added:
- June 2, 2026
- Data Last Updated:
- July 6, 2026 at 7:16AM
- Listing Office:
- Platinum Realty, LLC. : (888) 220-0988
- Listing Agent:
- Taylor Johnson : (918) 894-8313
- MLS ID:
- 2619976

- General: AtticGranite CountersHigh CeilingsHigh Speed InternetPullman BathCable TVWired for DataCeiling Fan(s)Gas Range ConnectionGas Oven ConnectionProgrammable Thermostat
- Appliances: Built-In RangeBuilt-In OvenDishwasherDisposalGas Water HeaterMicrowaveOvenRangePlumbed For Ice Maker
- Laundry: Washer Hookup
- Flooring: CarpetTileWood
- A/C: Central Air2 UnitsZoned
- Heating: CentralGasMultiple Heating UnitsZoned
- Fireplace: Gas LogOutsideFireplaceFireplaces: 2
- Eco/Green Feature: DoorsInsulationWindowsVentilation
- General: Concrete DrivewayFire PitLandscapingRain Gutters
- Style: Ranch
- Other Structures: PorchPatioCovered
- Pool: None
- Parking: AttachedGarageGarage Faces RearGarage Faces SideStorageWorkshop in Garage
- Roofing: AsphaltFiberglass
- Windows: VinylInsulated Windows
- General: BrickStoneWood SidingWood Frame2Slab
- HOA Amenities: 408.0Annually
- Originating MLS: TULSA_TULSA
- School District: Owasso - Sch Dist (11)
- County: Tulsa
- Zoning: LOT 1 BLOCK 5 Sheridan Crossing II57328-13-23-40100
- Fencing: FullSplit Rail
- Utilities: Electricity AvailableNatural Gas AvailableWater Available
- Water: Rural
- Sewer: Aerobic Septic
- Source: TULSA_TULSA
This listing courtesy of Taylor Johnson , Platinum Realty, LLC.
Monthly Payment
- Principal & Interest $
- Property Taxes $
- Home Insurance $
- VA Funding Fee $