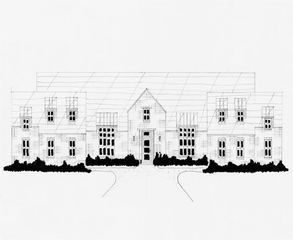
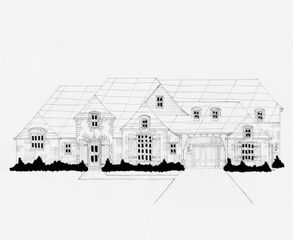
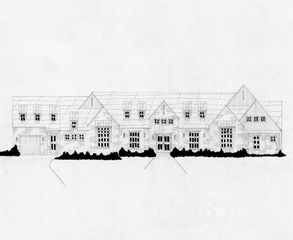
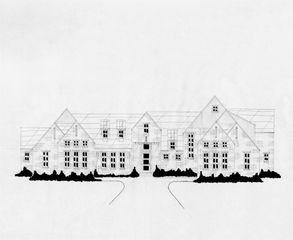
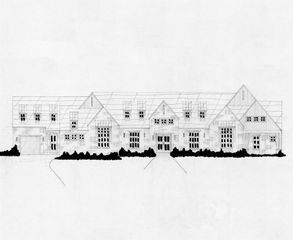
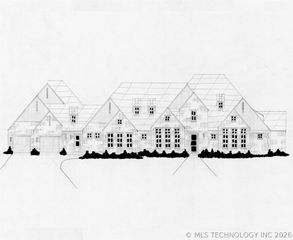
8112 N 72nd East Avenue, Owasso, OK 74055
- 4 beds |
- 4 baths |
- 4,257 sqft
 Single-Family Home
  Built in 2012
  1.06acre lot
 4 car garage
  $219/sqft
  Listed 2 months ago
Property Description
One of a kind and full of character, this custom-built home blends organic modern luxury with timeless charm. Set on just over an acre in a highly desirable neighborhood, the property features mature trees, stacked stone landscape beds, and a private park-like setting. Exceptional craftsmanship, an open and flowing floor plan, and too many upgrades to list. A rose-covered pergola, welcoming porches, and decorative rock paths add charm. The property offers rare privacy while remaining just minutes from downtown Owasso and is centrally located between Highways 169 and 75. Designed with timeless details and energy efficiency in mind, the home features 10-foot and vaulted ceilings on the main level and 9-foot ceilings upstairs. Natural stone, extensive woodwork, custom beams, granite, marble, and accent lighting are featured throughout. The living room features a massive wood-burning fireplace with gas-log capability; the chef’s kitchen includes a large island, pot filler, hidden pull-out spice racks, abundant cabinetry, and a floor-to-ceiling walk-in pantry. The home offers generous living areas, 4 spacious bedrooms, 3.5 bathrooms, a private office, movie room, large game room, and large walk-in closets. Additional features include a hidden interior storm/safe room and a large Browning ProSteel gun safe. The laundry room provides space for storage, crafts, or an additional office and includes an upstairs laundry chute. The home includes two large walk-in attic storage spaces. Car enthusiasts, or anyone needing extra space will appreciate the oversized four-car garage. Features include recessed ceiling storage, cabinets, and compressed-air plumbed throughout the walls. The expansive driveway provides additional space for vehicles, games, and guests. Electrical prewire in place for a future pool. The shaded outdoor spaces are ideal for entertaining & include an in-ground trampoline. Other improvements include a live-feed security camera system & full yard irrigation.
- Listing Status:
- Active
- Date Added:
- August 6, 2026
- Data Last Updated:
- October 6, 2026 at 4:16AM
- Listing Office:
- Trinity Properties : (918) 520-7149
- Listing Agent:
- Carri Ray : (918) 520-7149
- MLS ID:
- 2629127

- General: Sprinkler/IrrigationLandscapingLightingOtherRain GuttersNonePergola
- Other Structures: NonePergolaPorchPatioCovered
- Pool: None
- Parking: AttachedGarageOtherGarage Faces SideShelvesStorageWorkshop in Garage
- Roofing: AsphaltFiberglass
- Windows: Casement Window(s)VinylInsulated Windows
- General: BrickHardiPlank TypeStoneWood Frame2Slab
- HOA Amenities: OtherTrail(s)423.5Annually
- Originating MLS: TULSA_TULSA
- School District: Owasso - Sch Dist (11)
- County: Tulsa
- Zoning: LOT 5 BLOCK 357186-13-26-65220
- Fencing: PartialSplit Rail
- Utilities: Cable AvailableElectricity AvailableNatural Gas AvailablePhone AvailableWater Available
- Water: Rural
- Sewer: Aerobic Septic
- Source: TULSA_TULSA
This listing courtesy of Carri Ray , Trinity Properties
Monthly Payment
- Principal & Interest $
- Property Taxes $
- Home Insurance $
- VA Funding Fee $