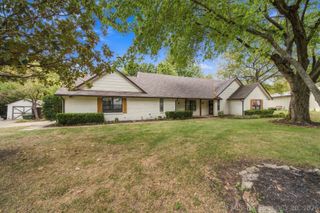
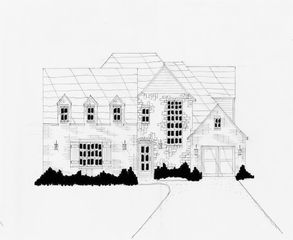
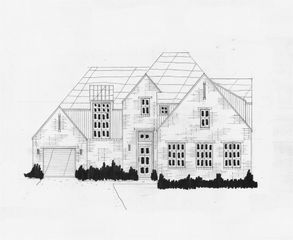
9408 N 132nd East Avenue, Owasso, OK 74055
- 4 beds |
- 4 baths |
- 3,399 sqft
 Single-Family Home
  Built in 1993
  0.5acre lot
 3 car garage
  $156/sqft
  Listed 3 days ago
Property Description
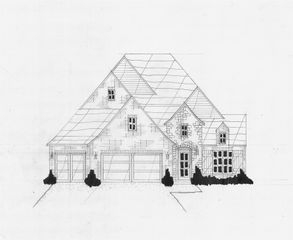
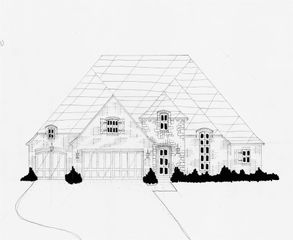
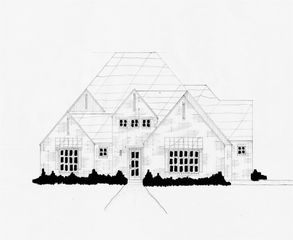
Welcome to this beautifully maintained, custom-built, elegant two-story home offering approximately 3,399 square feet (app) of thoughtfully designed living space in a desirable location. The inviting floor plan features 4 spacious bedrooms, 3.5 baths, a formal dining room, a breakfast area, an upstairs office or game room, and a sunroom that provides an ideal space for relaxing or entertaining. The large primary suite offers a private retreat, featuring a remodeled, spacious bath with dual vanities, a dedicated dressing vanity with seating, a large soaking tub, a tiled shower, and adjoining walk-in closet. A spacious laundry room provides a utility sink and exceptional storage for added convenience. Three additional bedrooms are located upstairs, including two with private en-suite baths. The impressive living room showcases a floor-to-ceiling fireplace and built-in bookshelves, creating a warm and inviting gathering space. The remodeled kitchen features upgraded, built-in appliances, a generous island with granite, abundant cabinetry, and timeless finishes. Step outside to a private backyard oasis featuring an in-ground gunite saltwater pool with a stacked-stone water feature wall and three cascading waterfalls—perfect for entertaining, relaxing, and enjoying Oklahoma evenings. The oversized 3-car garage adds exceptional functionality, while two exits from the upstairs level add convenience. Recent updates include two brand-new Lennox HVAC systems! A MUST SEE!
- Listing Status:
- Active
- Date Added:
- October 2, 2026
- Data Last Updated:
- October 6, 2026 at 1:16AM
- Listing Office:
- Keller Williams Premier : (918) 272-0809
- Listing Agent:
- Lana Hodge : (918) 606-1133
- MLS ID:
- 2636259

- General: LandscapingLightingRain Gutters
- Other Structures: PatioCovered
- Pool: GuniteIn Ground
- Parking: AttachedGarageGarage Faces SideShelves
- Roofing: AsphaltFiberglass
- Windows: Aluminum FramesInsulated Windows
- General: BrickWood Frame2Slab
- HOA Amenities: Other380.0Annually
- Originating MLS: TULSA_TULSA
- School District: Owasso - Sch Dist (11)
- County: Tulsa
- Zoning: Lot 7 Block 4 Windsor Lake
- Fencing: FullPrivacy
- Utilities: Electricity AvailableNatural Gas AvailableWater Available
- Water: Public
- Sewer: Public Sewer
- Source: TULSA_TULSA
- Exclusions: Chandelier in formal dining and generator
This listing courtesy of Lana Hodge , Keller Williams Premier
Monthly Payment
- Principal & Interest $
- Property Taxes $
- Home Insurance $
- VA Funding Fee $