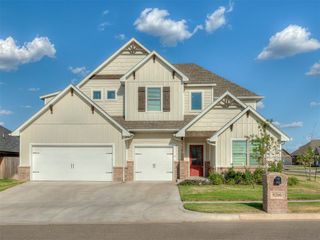
11250 Greenwood Drive, Piedmont, OK 73078
- 4 beds |
- 4 baths |
- 3,603 sqft
 Single-Family Home
  Built in 1971
  5.94acre lot
 2 car garage
  $180/sqft
  Listed 2 months ago
Property Description
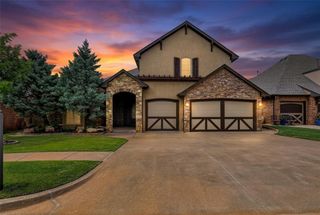
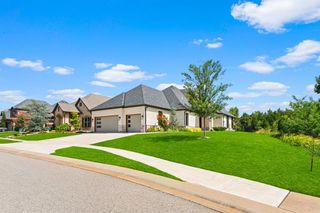
There’s just something about this property that feels different the minute you pull in. Set on just under 6 acres, with a 6-stall horse stable, separate 25x18 shop building, mature trees, and room to spread out, it offers a combination that’s becoming harder to find in this area. The peaceful setting feels tucked away, yet still offers convenient access to Northwest Expressway, shopping, dining, and everyday amenities. The 50x35 stable includes a tack and feed room, and there’s plenty of space for equipment, trailers, hobbies, or storage, making the property well suited for equestrian, recreational, or everyday country living. Inside, the home has a warm, welcoming feel with wood beams, exposed brick accents, and built-ins that add character to the main living areas. Large windows bring in natural light and beautiful views of the surrounding acreage, while the kitchen sink overlooks the pasture, adding to the home’s connection with the outdoors. The kitchen flows into the main living and dining spaces, and just off the kitchen is a flexible room that could be used as a second living area, office, or multipurpose space. The finished lower level provides additional living space for media, hobbies, recreation, a game room, or other flexible uses. The home has been very well maintained and includes a 2025 roof, two HVAC systems replaced in 2024, and thoughtfully updated bathrooms. The combination of acreage, functional outbuildings, thoughtful updates, and flexible living space makes this property a unique opportunity.
- Listing Status:
- Active
- Data Last Updated:
- October 6, 2026 at 1:21PM
- Listing Office:
- Stetson Bentley Realty LLC : (405) 200-0822
- Listing Agent:
- Brooke Drake : (405) 833-0046
- MLS ID:
- 1242072

- Style: Ranch
- Roofing: Composition
- General: Brick & FrameOneSlab
- Originating MLS: mlsok
- School District: Piedmont
- County: Canadian
- Zoning: 11250NONEGreenwood73078
- Fencing: Vinyl
- Utilities: Electricity AvailablePropaneRural Water
- Source: mlsok
This listing courtesy of Brooke Drake , Stetson Bentley Realty LLC
Monthly Payment
- Principal & Interest $
- Property Taxes $
- Home Insurance $
- VA Funding Fee $