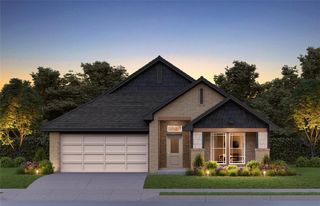
12613 NW 137th Street, Piedmont, OK 73078
- 3 beds |
- 3 baths |
- 1,991 sqft
 Single-Family Home
 Built in 2026
 7,018sqft lot
 2 car garage
 $166/sqft
 Listed 13 hours ago
Property Description
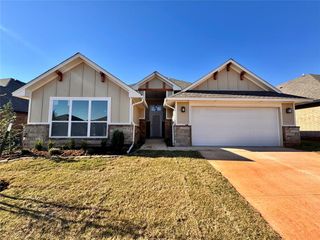
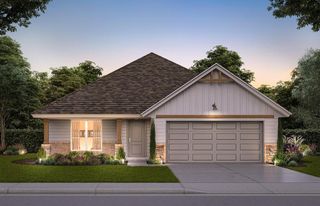
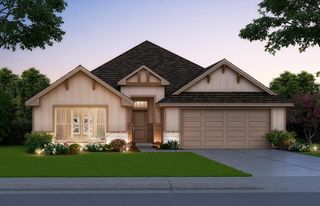
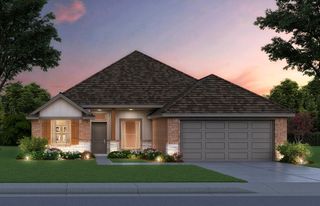
Space changes how a home feels, and this new construction design gives you plenty of it. With 1,991 square feet, three bedrooms, two and a half bathrooms, and a two car garage, this home offers a generous footprint with spaces designed for both everyday routines and the occasions when you want a little more room. Inside, the kitchen brings function and style together with granite or quartz countertops, soft close wood cabinetry, under cabinet lighting, a tiled backsplash, stainless steel appliances, and an undermount single basin sink. The kitchen connects naturally with the main living spaces, creating an inviting setting where cooking, dining, and conversation can all happen without feeling separated. Wood look tile selections in the primary living areas provide a polished finish designed for everyday durability. Comfort continues beyond the main gathering spaces. The primary bathroom features tiled shower walls and a tiled surround garden tub, while the additional half bathroom adds convenience to the three bedroom design. Thoughtful details throughout the home include LED lighting, smart home features, and finishes selected to balance appearance with practical use. Behind the walls, energy efficient construction includes Low E windows with argon gas, radiant barrier roof decking, R 44 attic insulation, a high efficiency tankless water heater, and third party HERS testing. These features work together to support comfort and efficiency throughout the seasons. More space creates more possibilities. Schedule your private tour today and experience how this 2,005 square foot design comes together in person.
- Listing Status:
- Active
- Data Last Updated:
- November 19, 2026 at 7:22PM
- Listing Office:
- Central Oklahoma Real Estate : (405) 445-8361
- Listing Agent:
- John Burris : (405) 229-7504
- MLS ID:
- 1258710

- Style: Traditional
- Roofing: Composition
- General: BrickOneSlab
- HOA Amenities: GreenbeltCommon Area MaintenancePoolRecreation Facility440.0
- Originating MLS: mlsok
- School District: Piedmont
- County: Canadian
- Zoning: 12613NW137th73078
- Utilities: Cable AvailableElectricity AvailableNatural Gas AvailablePublic
- Source: mlsok
This listing courtesy of John Burris , Central Oklahoma Real Estate
Monthly Payment
- Principal & Interest $
- Property Taxes $
- Home Insurance $
- VA Funding Fee $

 New - 13 hours ago