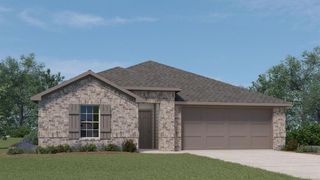
12848 NW 140th Terrace, Piedmont, OK 73078
- 4 beds |
- 3 baths |
- 2,342 sqft
 Single-Family Home
  Built in 2021
  7,797sqft lot
 3 car garage
  $162/sqft
  Listed 4 days ago
Property Description
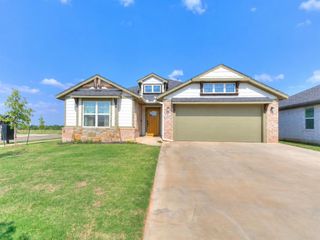
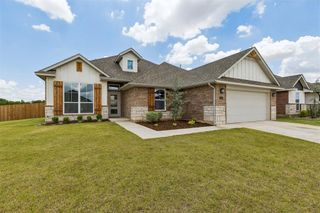
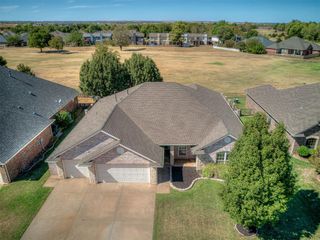
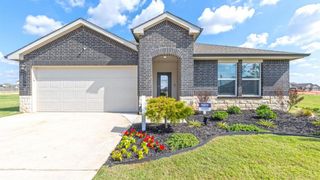
Offering an impressive combination of space, style and functionality, this 4-bedroom home in Northwood Village features a thoughtful split floor plan, dedicated study, 3-car garage and a walk in storm shelter. The open living area is anchored by a gas-log fireplace and flows seamlessly into the spacious kitchen, where a large center island, gas range, abundant cabinetry, pantry and eye-catching backsplash create a great space for both everyday living and entertaining. Wood flooring extends through the entry, living, dining and kitchen areas, while crown molding adds a polished finish. The private primary suite features a tray ceiling, dual-sink vanity, separate tub and shower, and an oversized walk-in closet. Three additional bedrooms offer plenty of flexibility for family, guests or hobbies. Outside, enjoy a covered patio and fully fenced backyard with plenty of room to play or entertain. Additional features include an in-ground sprinkler system and covered outdoor living space. Located in the Piedmont School District with convenient access to nearby schools, shopping, dining and NW Expressway.
- Listing Status:
- Active
- Data Last Updated:
- October 5, 2026 at 11:21PM
- Listing Office:
- Chinowth & Cohen : (405) 330-0031
- Listing Agent:
- Cathy McCown : (405) 833-8913
- MLS ID:
- 1251685

- Style: Dallas
- Roofing: Shingle
- General: FrameMasonry VaneerStoneOneSlab
- HOA Amenities: GreenbeltCommon Area MaintenancePoolRecreation Facility440.0
- Originating MLS: mlsok
- School District: Piedmont
- County: Canadian
- Zoning: 12848NW140th73078
- Source: mlsok
This listing courtesy of Cathy McCown , Chinowth & Cohen
Monthly Payment
- Principal & Interest $
- Property Taxes $
- Home Insurance $
- VA Funding Fee $

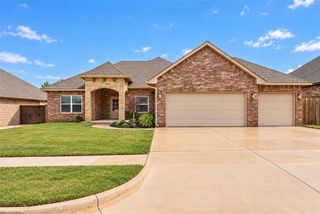
 New - 3 days ago