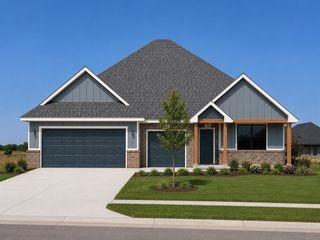
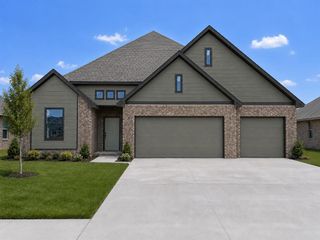
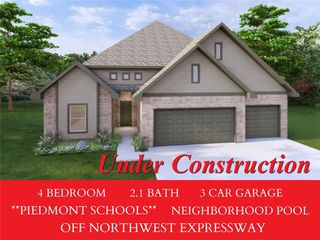
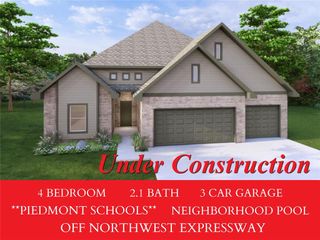
14312 Center Village Way, Piedmont, OK 73078
- 4 beds |
- 2 baths |
- 1,967 sqft
 Single-Family Home
  Built in 2026
  8,189sqft lot
 3 car garage
  $190/sqft
  Listed 1 day ago
Property Description
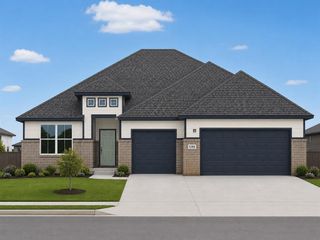
New Construction Home in Northwood Village just off NW Expressway! The Rachel floor plan provides nearly 2,000 square feet with four bedrooms, two bathrooms, and a three-car garage. Designed for both comfort and function, the open layout features a large living room with a fireplace, abundant natural light, and durable wood-look tile flooring. The kitchen is equipped with a gas range, vent hood, built-in microwave, and pantry, along with stylish finishes that make it a true centerpiece. The private primary suite offers a soaking tub, separate shower, dual vanities, and a walk-in closet. Secondary bedrooms are tucked away with access to a full bath. Additional amenities include tankless water heater, underground sprinkler system, covered patio, custom tile accents, and upgraded details throughout. Northwood Village residents enjoy a pool, clubhouse, playground, and walking trails, all within the highly regarded Piedmont School District and only minutes from NW Expressway and Oklahoma City.
- Listing Status:
- Active
- Data Last Updated:
- August 6, 2026 at 2:22AM
- Listing Office:
- Keller Williams Central OK : (405) 330-2626
- Listing Agent:
- Jenny Burns : (405) 473-4931
- MLS ID:
- 1242619

- General: Patio-CoveredCovered Porch
- Style: Traditional
- Roofing: Composition
- General: Brick & FrameOnePost Tension
- HOA Amenities: Common Area MaintenancePoolRecreation Facility400.0
- Originating MLS: mlsok
- School District: Piedmont
- County: Canadian
- Zoning: 14312NONECenterVillage73078
- Utilities: Cable AvailableElectricity AvailableNatural Gas AvailableHigh Speed InternetPublic
- Source: mlsok
This listing courtesy of Jenny Burns , Keller Williams Central OK
Monthly Payment
- Principal & Interest $
- Property Taxes $
- Home Insurance $
- VA Funding Fee $

 New - 22 hours ago