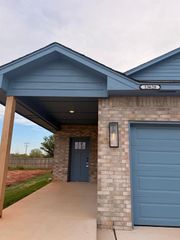
16313 Maroon Drive, Piedmont, OK 73078
- 4 beds |
- 2 baths |
- 1,840 sqft
 Rental
 Built in 2026
 —— sqft lot
 —— car garage
 $1/sqft
 Listed 1 month ago
Property Description
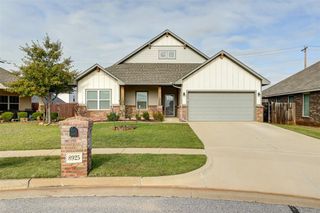
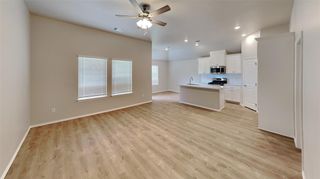
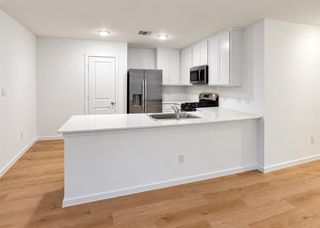
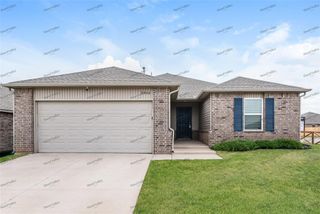
**LEASING SPECIAL: 2nd Month of Rent Free with an approved 17-19 month lease agreement by 11/15/2026.** Discover a spacious 4-bedroom, 2-bath home in Greenhill, Piedmont. The covered front porch welcomes you into a layout centered on a large primary suite with a generous walk-in closet and an oversized primary bathroom. The kitchen features quartz countertops and stainless steel appliances, opening to living spaces ideal for everyday living. Additional highlights include a two-car garage and access to the neighborhood park and basketball court. Located within Piedmont Schools, this residence offers a comfortable blend of practical amenities and neighborhood recreation. Pets case by case. Range, dishwasher and microwave are provided. Refrigerator, washer and dryer are included as is. All residents are enrolled in the Resident Benefits Package (RBP) for $45.00/month which includes renters' insurance, credit building to help boost your credit score with timely rent payments, $1M Identity Protection, HVAC air filter delivery (for applicable properties), our best-in-class resident rewards program, and more! If you already have renter’s insurance, upon acceptance that it meets all lease requirements, the RBP would be $31.05/month. More details upon application. Directions: From NW Expressway, head North on Sara Road. Once you reach NW 164th Street, turn left. The neighborhood is about half a mile on the South side of NW 164th Street. Disclaimer: *** 3D TOUR IS OF A SIMILAR PROPERTY BUT NOT EXACT FLOOR PLAN. ***
- Listing Status:
- Active
- Data Last Updated:
- November 19, 2026 at 9:20PM
- Listing Office:
- Camber Property Management : (405) 509-9170
- Listing Agent:
- Cheyenne Leonard : (405) 861-1123
- MLS ID:
- 1252790

- Originating MLS: mlsok
- School District: Piedmont
- County: Canadian
- Zoning: 16313NONEMaroon73078
- Fencing: Wood
- Source: mlsok
This listing courtesy of Cheyenne Leonard , Camber Property Management
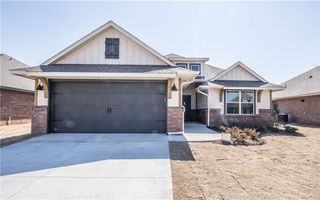
 New - 3 days ago