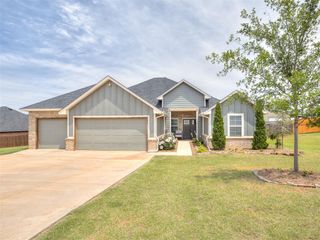
6671 Wilson Drive, Piedmont, OK 73078
- 3 beds |
- 2 baths |
- 2,047 sqft
 Single-Family Home
  Built in 2013
  2.5acre lot
 3 car garage
  $256/sqft
  Listed 4 days ago
Property Description
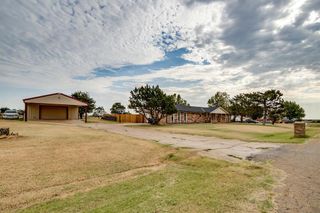
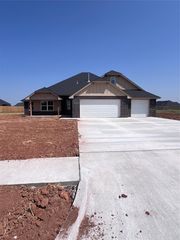
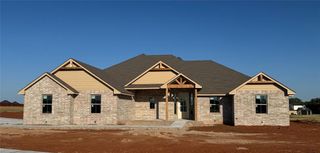
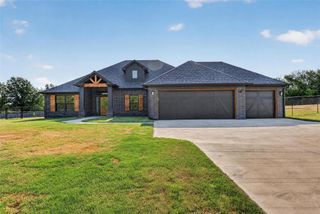
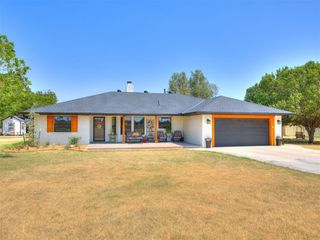
Welcome to 6671 Wilson Drive, where space, comfort, and exceptional outdoor amenities come together on 2.5 acres in the Piedmont School District. Located entirely on paved roads, this impressive property features a 2,047 sqft home with 3 bedrooms, an office, 2 full bathrooms, 3 car garage, 60x40 insulated shop, 40x20 covered RV storage, POOL, Generac generator and in-ground storm shelter! A brick exterior with stone accents welcomes you inside, where a dramatic barrel ceiling creates a memorable entry. The open living and kitchen area is ideal for everyday living and entertaining. The kitchen offers granite countertops, stainless steel appliances, and abundant storage, while the living room features a gas fireplace framed by built in shelving. The spacious primary suite includes a whirlpool tub, separate shower, dual sinks, and a large walk in closet. Outside, enjoy an in-ground saltwater pool with a recently replaced vinyl liner and filter, plus a pool vacuum that will remain with the property. The impressive 60 x 40 fully insulated shop features metal beam construction, a concrete floor, space for an office or additional room, and a storage loft above. A 40 x 20 covered RV parking area with electrical hookups provides even more flexibility. Additional features include a Generac generator, in-ground storm shelter, and Mulligan water softener and brand new carpet. With an incredible shop, private pool, and 2.5 acres to enjoy, this Piedmont property offers a rare combination of space, convenience, and versatility. This home appraised at $533,000 giving you a rare opportunity to purchase below appraised value! Come see it TODAY!
- Listing Status:
- Active
- Data Last Updated:
- August 6, 2026 at 2:22AM
- Listing Office:
- Copper Creek Real Estate : (405) 888-9902
- Listing Agent:
- Ryan Cole : (405) 924-4982
- MLS ID:
- 1239832

- General: Patio-CoveredCovered PorchOutbuildingsRain GuttersStorageWorkshop
- Style: DallasRanch
- Pool: FencedOutdoor PoolSalt WaterVinylWaterfall
- Roofing: Composition
- General: Brick & FrameOneSlab
- HOA Amenities: Gated EntryCommon Area Maintenance600.0
- Originating MLS: mlsok
- School District: Piedmont
- County: Canadian
- Zoning: 6671NONEWilson73078
- Fencing: Wood
- Utilities: Aerobic SystemElectricity AvailableHigh Speed InternetPropanePrivate Well Available
- Source: mlsok
This listing courtesy of Ryan Cole , Copper Creek Real Estate
Monthly Payment
- Principal & Interest $
- Property Taxes $
- Home Insurance $
- VA Funding Fee $

 New - 21 hours ago