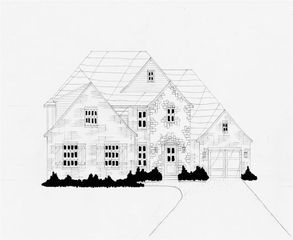
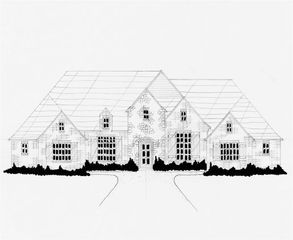
7671 NE Avondale Lane, Piedmont, OK 73078
- 5 beds |
- 4 baths |
- 3,291 sqft
 Single-Family Home
  Built in 2024
  2.5acre lot
 3 car garage
  $237/sqft
  Listed 28 days ago
Property Description
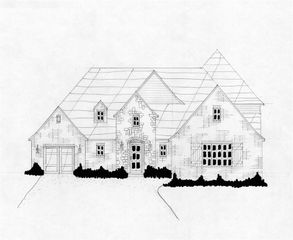
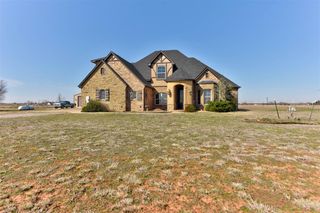
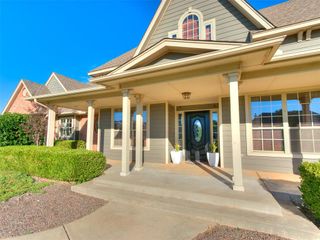
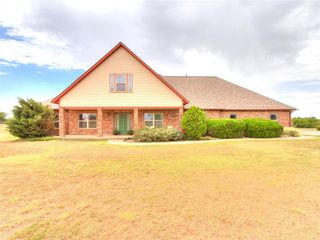
Luxury custom built home awaits you on 2.5 beautiful acres in Piedmont! Beyond the striking brick-and-stone exterior and inviting porte-cochere, this exceptional home offers grand architectural details with warmth and everyday comfort. Inside, an 18-foot cathedral ceiling, stone fireplace and walls of oversized windows create a breathtaking living room filled with natural light. Ten-foot ceilings and eight-foot doors throughout the main level add to the open, airy feel. The kitchen is made for gathering, featuring an expansive granite island, abundant cabinetry, double ovens and a stunning copper vent hood. A hidden pantry provides generous storage while keeping the microwave, dishwasher and beverage refrigerator conveniently tucked away. Nearby, a dedicated wine and beverage alcove adds the perfect finishing touch for entertaining. French doors open from the front porch into a distinctive home office showcasing a full brick accent wall with custom industrial-pipe and wood shelving. The private primary retreat features patio access, a spa-inspired bathroom with a statement hammered copper slipper tub, and an exceptionally spacious closet. A 220-volt patio outlet is ready for a future hot tub. Upstairs offers generously sized bedrooms and abundant natural light. One bedroom features a private en-suite bathroom and walk-in closet, while two others share a Jack-and-Jill layout with separate vanities. A laundry chute adds everyday convenience! Enjoy peaceful mornings, memorable gatherings and gorgeous Oklahoma sunsets from the oversized covered back patio. The acreage provides room for animals, a garden and the lifestyle you have imagined. Additional highlights include RV hookup, an oversized two-car garage and a separate one-car garage, all with eight-foot overhead doors. The well system offers 400 gallons of water storage, a constant-pressure pump, silt filter, three-stage whole-house filtration and water softener. A remarkable home with room to live, gather and grow!
- Listing Status:
- Active
- Data Last Updated:
- October 6, 2026 at 2:22AM
- Listing Office:
- McGraw REALTORS (BO) : (405) 348-4422
- Listing Agent:
- Diana Tripp : (405) 227-3785
- MLS ID:
- 1247745

- General: Rain Gutters
- Style: Traditional
- Roofing: Shingle
- General: BrickStoneMultiSlab
- HOA Amenities: Maintenance Grounds400.0
- Originating MLS: mlsok
- School District: Piedmont
- County: Canadian
- Zoning: 7671NEAvondale73078
- Utilities: Aerobic SystemPropaneSeptic TankPrivate Well Available
- Source: mlsok
This listing courtesy of Diana Tripp , McGraw REALTORS (BO)
Monthly Payment
- Principal & Interest $
- Property Taxes $
- Home Insurance $
- VA Funding Fee $