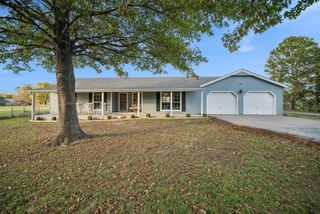
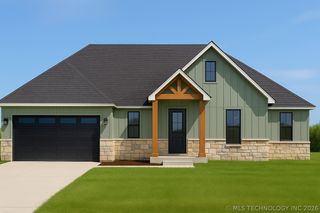
5226 W 450 Road, Pryor, OK 74361
- 5 beds |
- 3 baths |
- 2,362 sqft
 Single-Family Home
 Built in 2000
 5acre lot
 2 car garage
 $181/sqft
 Listed 1 month ago
Property Description
SELLERS ARE MOTIVATED & READY TO SELL! ?? NEWLY REDUCED! NOW OFFERED AT $427,500! A Enjoy the peacefulness of country living with small-town charm and convenient local shopping nearby. Imagine settling into this spacious 5-bedroom, 2.5-bath home on 5 acres, with room to spread out inside and out. Whether you envision planting a garden, enjoying quiet evenings outdoors, or having a little more space between neighbors, there’s room to make it your own. Inside, two inviting living areas connect through attractive glass French doors, creating a natural flow for everyday living and entertaining. Open the doors for larger gatherings, or close them when you prefer separate spaces to relax. That flexibility continues upstairs, where a bedroom adjoining the primary master could serve as a private sitting room, home office, or personal retreat. With a versatile layout and acreage to make your own, this home offers space to gather, unwind, and bring your ideas to life. Schedule your private showing and explore the possibilities—you may just find yourself saying, “This is my home!”
- Listing Status:
- Active
- Date Added:
- October 14, 2026
- Data Last Updated:
- November 19, 2026 at 8:19PM
- Listing Office:
- Solid Rock, REALTORS : (918) 973-7625
- Listing Agent:
- Pamela Slayden : (918) 636-7422
- MLS ID:
- 2637612

- General: Concrete DrivewayGravel Driveway
- Style: Colonial
- Other Structures: PorchDeckPatioCovered
- Pool: None
- Parking: AttachedGarage
- Roofing: AsphaltFiberglass
- Windows: VinylInsulated Windows
- General: Vinyl SidingWood Frame2Slab
- Originating MLS: TULSA_TULSA
- School District: Pryor - Sch Dist (M1)
- County: Mayes
- Zoning: 23-22N-18E 896/611 COMM AT SE COR OF SESE THEN W936.04' TO POB THEN N716.55'W303.96'S716.55'E303.96' TO POB0000-23-22N-18E-4-003-00
- Fencing: Partial
- Utilities: Electricity AvailableFiber Optic AvailablePhone AvailableWater Available
- Water: Rural
- Sewer: Septic Tank
- Source: TULSA_TULSA
- Exclusions: Seller Reserves Zacuzzi Hot Tub on back patio
This listing courtesy of Pamela Slayden , Solid Rock, REALTORS
Monthly Payment
- Principal & Interest $
- Property Taxes $
- Home Insurance $
- VA Funding Fee $