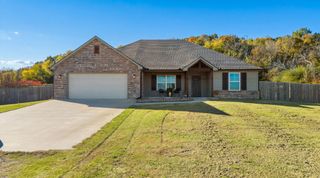
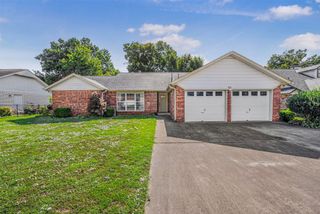
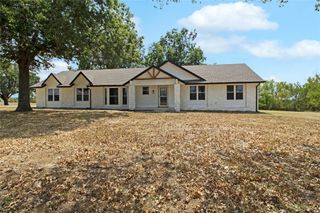
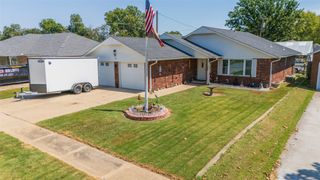
916 N 427, Pryor, OK 74361
- 2 beds |
- 1 bath |
- 1,500 sqft
 Single-Family Home
 Built in 2018
 2.98acre lot
 2 car garage
 $193/sqft
 Listed 21 days ago
Property Description
Experience the perfect blend of space, versatility, and country charm in this inviting home nestled on approximately 3 acres. With room to spread out and endless possibilities, this property offers the ideal setting for peaceful country living. This home features an inviting open-concept kitchen and living area, creating a seamless flow that's perfect for everyday living, entertaining, and gathering with family and friends. Enjoy abundant natural light and serene views throughout the home, thanks to numerous windows that bring the beauty of the surrounding countryside indoors. A standout feature of this property is the impressive 30 x 50 fully insulated shop. Designed with functionality and performance in mind, the workspace is equipped with 200-amp electrical service, a 150,000 BTU heater, three 50-amp outlets, and 20-amp quad boxes conveniently located every 10 feet. Water is also available in the shop, along with 9' x 8' and 10' x 10' overhead doors on opposite ends for convenient access. A bonus is the 5' x 5' safe room for extra peace of mind. Whether you are looking for a small acreage homestead, room for hobbies and equipment, a dedicated workshop, or simply a little more space to enjoy country living, this property is for you! It offers the unique combination of land, comfortable living space, and a well-equipped shop. Bring your ideas and make this versatile property your own!
- Listing Status:
- Active
- Date Added:
- October 29, 2026
- Data Last Updated:
- November 19, 2026 at 7:19PM
- Listing Office:
- Sheffield Realty : (918) 236-0145
- Listing Agent:
- Hannah Billingsley : (205) 657-7012
- MLS ID:
- 2639169

- General: OtherWorkshop
- Other Structures: WorkshopPorchPatioCovered
- Pool: None
- Parking: DetachedGarageStorageWorkshop in Garage
- Roofing: Metal
- Windows: Vinyl
- General: Steel1Slab
- Originating MLS: TULSA_TULSA
- School District: Osage - Grades K-8 (M7)
- County: Mayes
- Zoning: SEC 9-21-18 BEG 176.57' N OF SW COR OF SWNWNW THEN N196.68'E661.06'S196.68'W661.03' TO POB0000-09-21N-18E-2-004-00
- Fencing: FullPartial
- Utilities: Electricity AvailableWater Available
- Water: Rural
- Sewer: Septic Tank
- Source: TULSA_TULSA
This listing courtesy of Hannah Billingsley , Sheffield Realty
Monthly Payment
- Principal & Interest $
- Property Taxes $
- Home Insurance $
- VA Funding Fee $