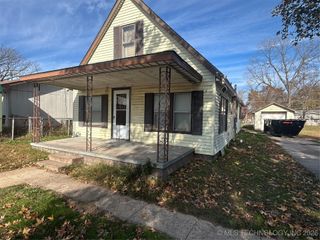
1024 N Main Street, Sand Springs, OK 74063
- 3 beds |
- 1 bath |
- 1,321 sqft
 Single-Family Home
  Built in 1945
  7,013sqft lot
 2 car garage
  $102/sqft
  Listed 4 months ago
Property Description
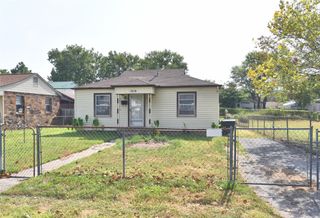
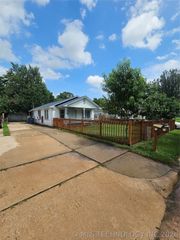
MAKE AN OFFER! Calling all old-house lovers, renovators, and visionaries! If you’ve been searching for a home with history, character, and the kind of craftsmanship that’s hard to find today, this 1945 corner-lot gem deserves a look. Behind its charming exterior is a home with solid bones, timeless character, and endless potential. From the inviting curb appeal to the original details waiting to shine again, this is the kind of property that rewards someone willing to breathe new life into it. The seller has already started making improvements, giving you a head start while leaving plenty of opportunity to add your own vision, style, and value. Whether your dream is a thoughtful restoration, a profitable renovation, or creating a one-of-a-kind rental, this home is the perfect blank canvas. Homes like this aren’t built anymore—and once they’re beautifully restored, they’re nearly impossible to replicate. Skip the cookie-cutter houses and invest in something with soul. Bring your creativity, your vision, and your offer. This little 1945 charmer is ready for its next chapter.
- Listing Status:
- Active
- Date Added:
- March 25, 2026
- Data Last Updated:
- August 21, 2026 at 7:16AM
- Listing Office:
- RE/MAX Results : (918) 376-6400
- Listing Agent:
- Tonya Jarvis : (918) 527-4290
- MLS ID:
- 2610394

- General: Rain Gutters
- Style: Bungalow
- Other Structures: PorchDeckCovered
- Pool: None
- Parking: DetachedGarageStorageWorkshop in Garage
- Roofing: AsphaltFiberglass
- Windows: Aluminum FramesWood Frames
- General: OtherStoneWood Frame1Crawlspace
- Originating MLS: TULSA_TULSA
- School District: Sand Springs - Sch Dist (2)
- County: Tulsa
- Zoning: Lt 1 Blk 40 Oakridge II62100-91-02-03340
- Fencing: FullPrivacy
- Utilities: Cable AvailableElectricity AvailableNatural Gas AvailablePhone AvailableWater Available
- Water: Public
- Sewer: Public Sewer
- Source: TULSA_TULSA
This listing courtesy of Tonya Jarvis , RE/MAX Results
Monthly Payment
- Principal & Interest $
- Property Taxes $
- Home Insurance $
- VA Funding Fee $

 New - 1 day ago