105 Saddle Rock Road, Sand Springs, OK 74063
- 4 beds |
- 3 baths |
- 2,262 sqft
 Single-Family Home
  Built in 1961
  0.39acre lot
 —— car garage
  $123/sqft
  Listed 19 days ago
Property Description
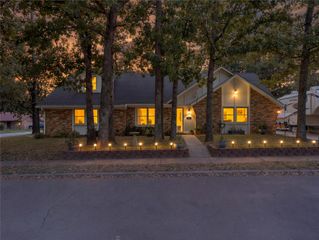
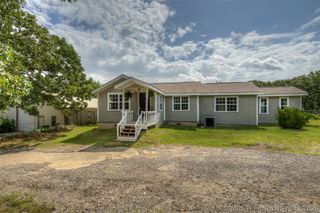
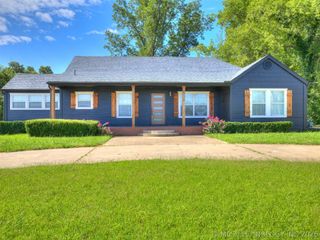
Welcome to a home designed with family living in mind! This beautifully remodeled, single-level 4-bedroom, 3-bath home is situated on a quiet cul-de-sac in a great location and offers a spacious, comfortable layout with room for everyone. The home features two separate living areas, including a formal front living room and a large den that provides plenty of space for family movie nights, a playroom, game area, or everyday gathering space. The formal dining room is perfect for family dinners and holiday gatherings, while the four bedrooms provide flexibility for children, guests, a home office, or hobbies. The spacious primary suite includes French doors opening to the back deck, creating an easy connection to the nice backyard and outdoor living area. The backyard offers room for children and pets to play, gardening, entertaining, or simply enjoying time outdoors. A storage building provides additional space for tools, lawn equipment, toys, and seasonal items. This home has been recently remodeled with new flooring throughout, fresh interior and exterior paint, new granite countertops, new appliances, and a new electrical panel. The single-level design and three full bathrooms add convenience for busy families, while the generous living spaces provide the flexibility families need as life changes. If you're looking for a move-in-ready home with four bedrooms, multiple living spaces, a nice backyard, and plenty of room for the whole family, this one is worth seeing! Listing realtor is related to the sellers.
- Listing Status:
- Active
- Date Added:
- September 16, 2026
- Data Last Updated:
- October 5, 2026 at 10:17PM
- Listing Office:
- eXp Realty, LLC (BO) : (888) 560-3964
- Listing Agent:
- Jerri Saliba : (918) 640-7392
- MLS ID:
- 2634221

- General: Storage
- Other Structures: StoragePorchDeckCovered
- Pool: None
- Roofing: AsphaltFiberglass
- Windows: Vinyl
- General: HardiPlank TypeWood Frame1Crawlspace
- Originating MLS: TULSA_TULSA
- School District: Sand Springs - Sch Dist (2)
- County: Tulsa
- Zoning: Lt 2 less Beg NEC TH S 30' NW51' NE25' SE20' POB Block 1
- Fencing: Partial
- Utilities: Electricity AvailableNatural Gas AvailablePhone AvailableWater Available
- Water: Public
- Sewer: Public Sewer
- Source: TULSA_TULSA
This listing courtesy of Jerri Saliba , eXp Realty, LLC (BO)
Monthly Payment
- Principal & Interest $
- Property Taxes $
- Home Insurance $
- VA Funding Fee $