10777 W Overlook Drive, Sand Springs, OK 74063
- 2 beds |
- 2 baths |
- 1,868 sqft
 Single-Family Home
  Built in 1925
  4.71acre lot
 2 car garage
  $128/sqft
  Listed 11 days ago
Property Description
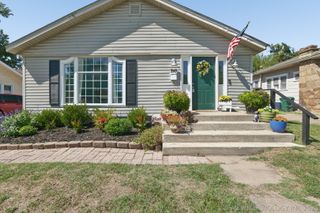
1925 Farmhouse on 5 acres - Step back in time with this 1 1/2 story farmhouse built in 1925 and nestled on almost 5 beautiful acres in the desirable Outlook Drive area. This property offers the unique opportunity to bring your vision to life and transform a piece of history into an adorable, modern farmhouse. The home has been reconfigured over the years from a 4-bedroom 1-bath home to currently featuring a 2-bedroom 2-bath with the potential for a 3rd bedroom available. With its vintage character, generous acreage, and peaceful setting, this property has all the ingredients for a truly special country home. The house sits on almost 5 acres with barbed wire fencing and side access to the pasture. The backyard of 1/2 acre is enclosed with a chain-link fence, offering flexibility for pets, animals, gardening, recreation, or other outdoor uses. Why not have the best of both worlds with distance and privacy but yet just minutes to downtown Sand Springs! Property to be sold as is and will be cleaned out upon closing.
- Listing Status:
- Active
- Date Added:
- September 24, 2026
- Data Last Updated:
- October 6, 2026 at 12:17AM
- Listing Office:
- Chinowth & Cohen : (918) 419-2333
- Listing Agent:
- Laura Clinton : (918) 804-4333
- MLS ID:
- 2635166

- General: Gravel DrivewayBarn(s)
- Style: Craftsman
- Other Structures: Barn(s)
- Pool: None
- Parking: AttachedGarage
- Roofing: AsphaltFiberglass
- Windows: Vinyl
- General: HardiPlank TypeConcreteSlab
- Originating MLS: TULSA_TULSA
- School District: Sand Springs - Sch Dist (2)
- County: Osage
- Zoning: 10-20-11 TR IN S/2 SE SE-W 310' OF E 952.25' OF S/2 SE SE-MORE PART DESC AS:BEG 642.25' W OF SE/C SE-N 662.13'- W 310'-S 661.97'- E 310' TO POB570028200
- Fencing: Barbed WireChain Link
- Utilities: Electricity AvailableNatural Gas AvailableWater Available
- Water: Rural
- Sewer: Septic Tank
- Source: TULSA_TULSA
This listing courtesy of Laura Clinton , Chinowth & Cohen
Monthly Payment
- Principal & Interest $
- Property Taxes $
- Home Insurance $
- VA Funding Fee $