1101 Renaissance Drive, Sand Springs, OK 74063
- 4 beds |
- 3 baths |
- 2,580 sqft
 Single-Family Home
 Built in 2002
 0.33acre lot
 3 car garage
 $161/sqft
 Listed 1 month ago
Property Description
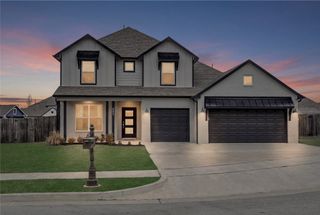
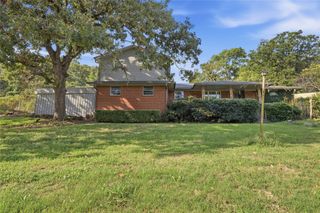
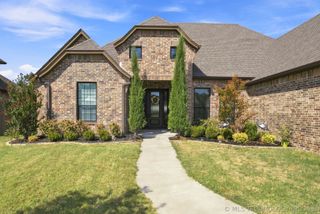
This beautiful home is ready to host your next chapter! This 4 bedroom, 2.5 bath, 3 car garage offers a perfect blend of style and substance that makes every day feel a little more sophisticated. The kitchen is designed to be the heartbeat of the home, featuring stainless steel appliances, granite countertops, walk-in pantry, a dining area with built in cabinet and desk, and room for a few barstools at the counter. Perfect spot to gather while you cook, all while staying connected to the open-plan living room. The living room features rich hardwood flooring, gas fireplace, & thoughtfully designed built-in shelves. Additional space can be used for formal dining, office, library, or whatever your heart desires. Primary ensuite is located downstairs with a private newly renovated bathroom that features a gorgeous walk-in shower, 2 walk-in closets, and double vanities. The home also includes 3 bedrooms upstairs along with another full bath. Outside enjoy a beautiful park-like private yard that is just begging for a backyard barbecue, especially with the built-in outdoor kitchen and patio. Oversized 3 car garage with epoxy flooring and shelving for storage. Schedule your private showing today and get ready to call this place home!
- Listing Status:
- Active
- Date Added:
- October 20, 2026
- Data Last Updated:
- November 19, 2026 at 8:19PM
- Listing Office:
- Platinum Realty, LLC. : (888) 220-0988
- Listing Agent:
- Oliva Carlson : (918) 519-6471
- MLS ID:
- 2637938

- General: Concrete DrivewayIrrigation SprinklersLandscapingLightingOutdoor GrillOutdoor KitchenRain GuttersSatellite DishNoneCabanaGazebo
- Style: French Provincial
- Other Structures: NoneCabanaGazeboPorchPatioCovered
- Pool: None
- Parking: AttachedGarageGarage Faces SideShelvesStorageWorkshop in Garage
- Roofing: AsphaltFiberglass
- Windows: VinylInsulated Windows
- General: BrickWood Frame2Slab
- Originating MLS: TULSA_TULSA
- School District: Sand Springs - Sch Dist (2)
- County: Tulsa
- Topography: Sloping
- Zoning: LT 3 BLK 2 Renaissance Resub B1-2-3-4 & Prt B5 Northridge62248-91-01-01695
- Fencing: FullPrivacy
- Utilities: Cable AvailableElectricity AvailableNatural Gas AvailableWater Available
- Water: Public
- Sewer: Public Sewer
- Source: TULSA_TULSA
This listing courtesy of Oliva Carlson , Platinum Realty, LLC.
Monthly Payment
- Principal & Interest $
- Property Taxes $
- Home Insurance $
- VA Funding Fee $